
Projects
A selection of recent work. Each case study shows the brief, the design response and the outcome.
Featured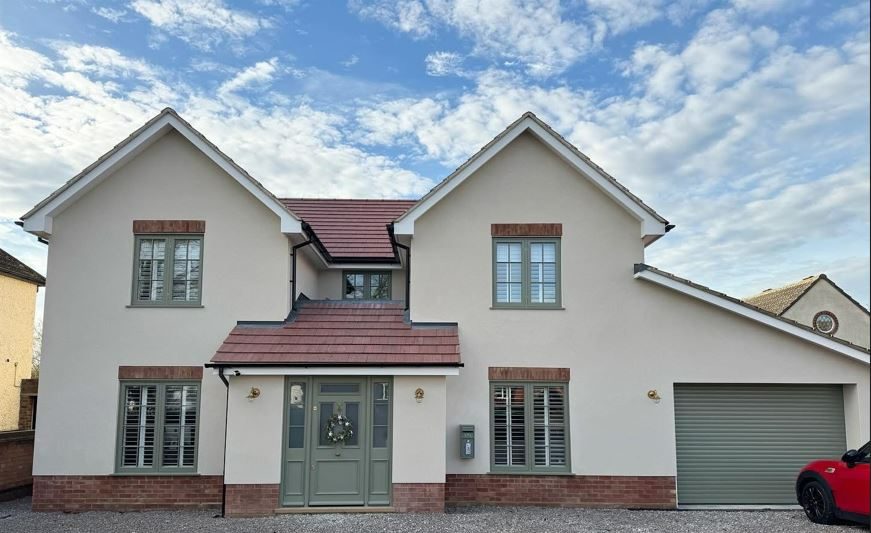
 AfterBefore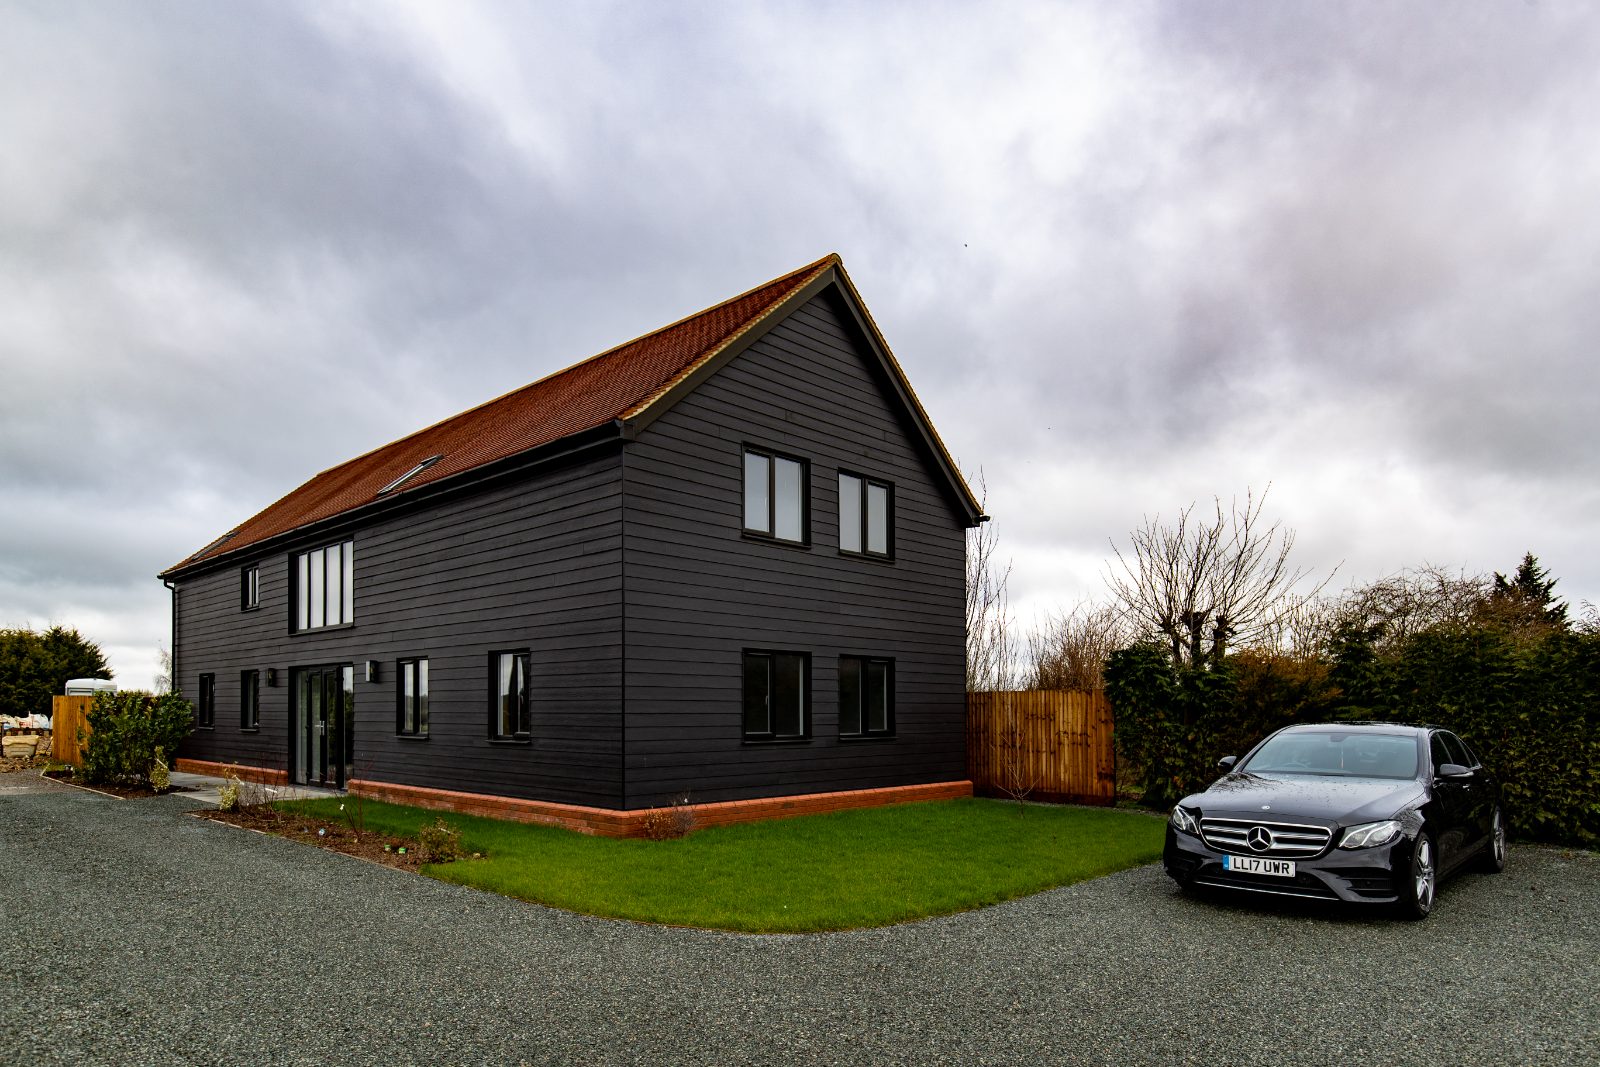
 AfterBefore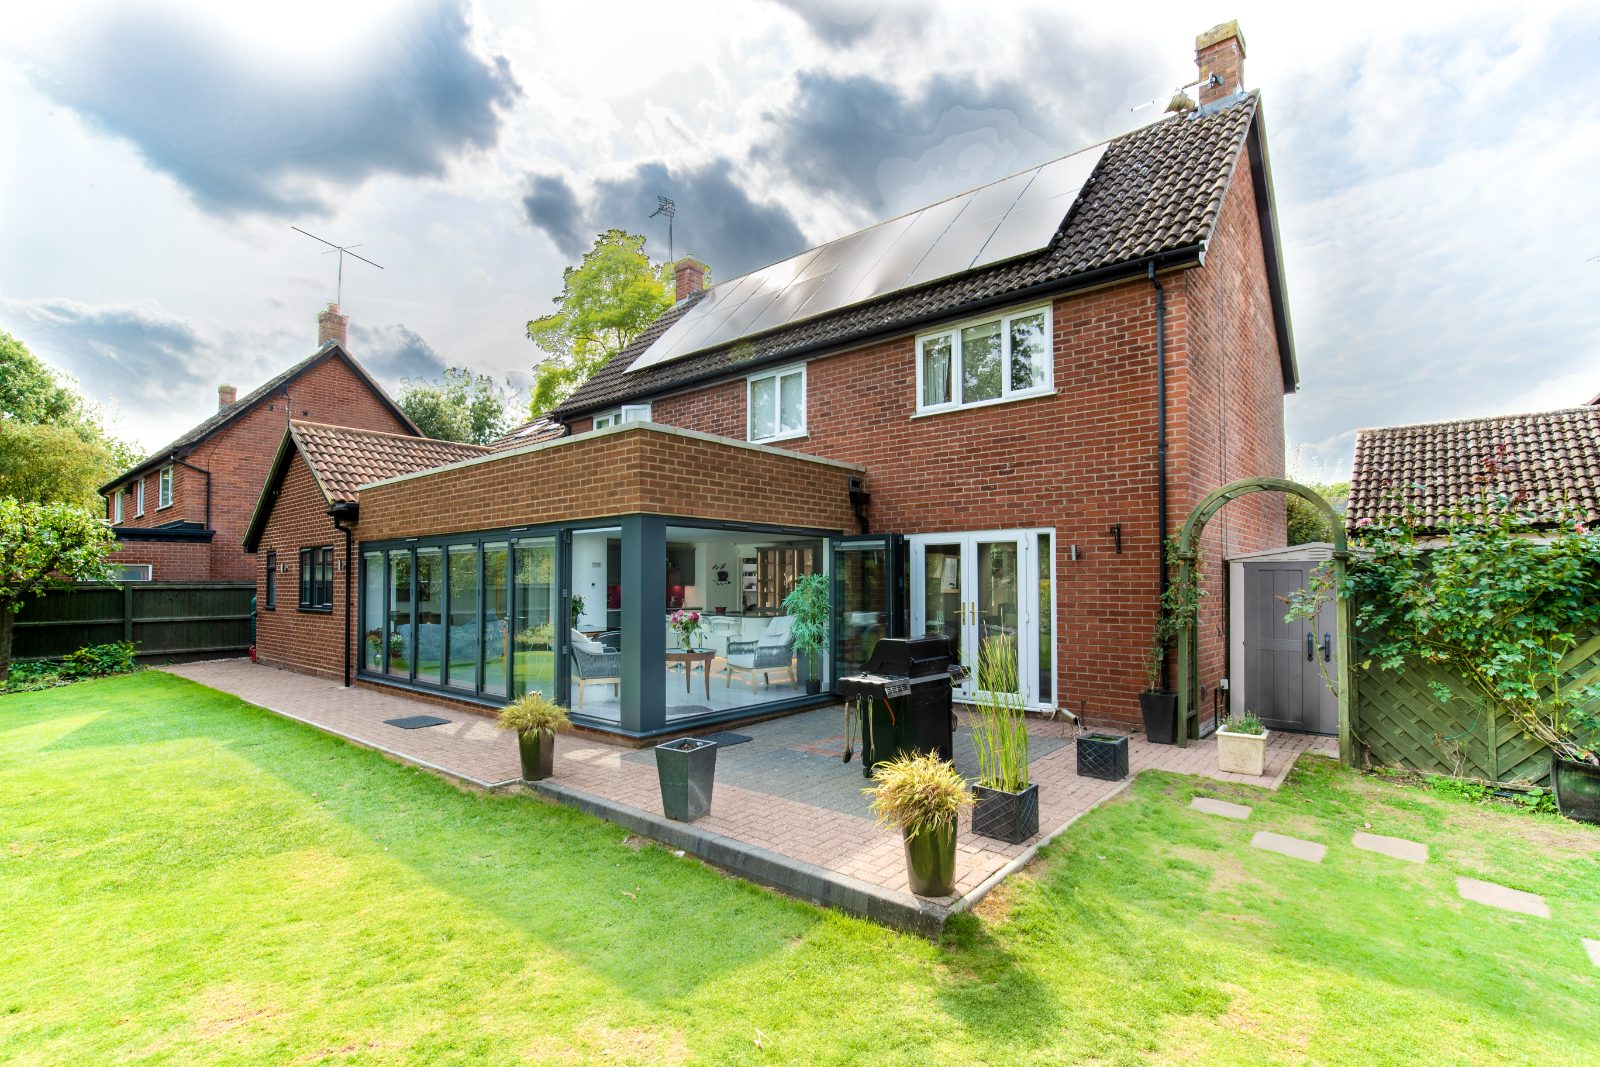
 AfterBefore
 AfterBefore
 AfterBefore
 AfterBefore
 AfterBefore
 AfterBefore
 AfterBefore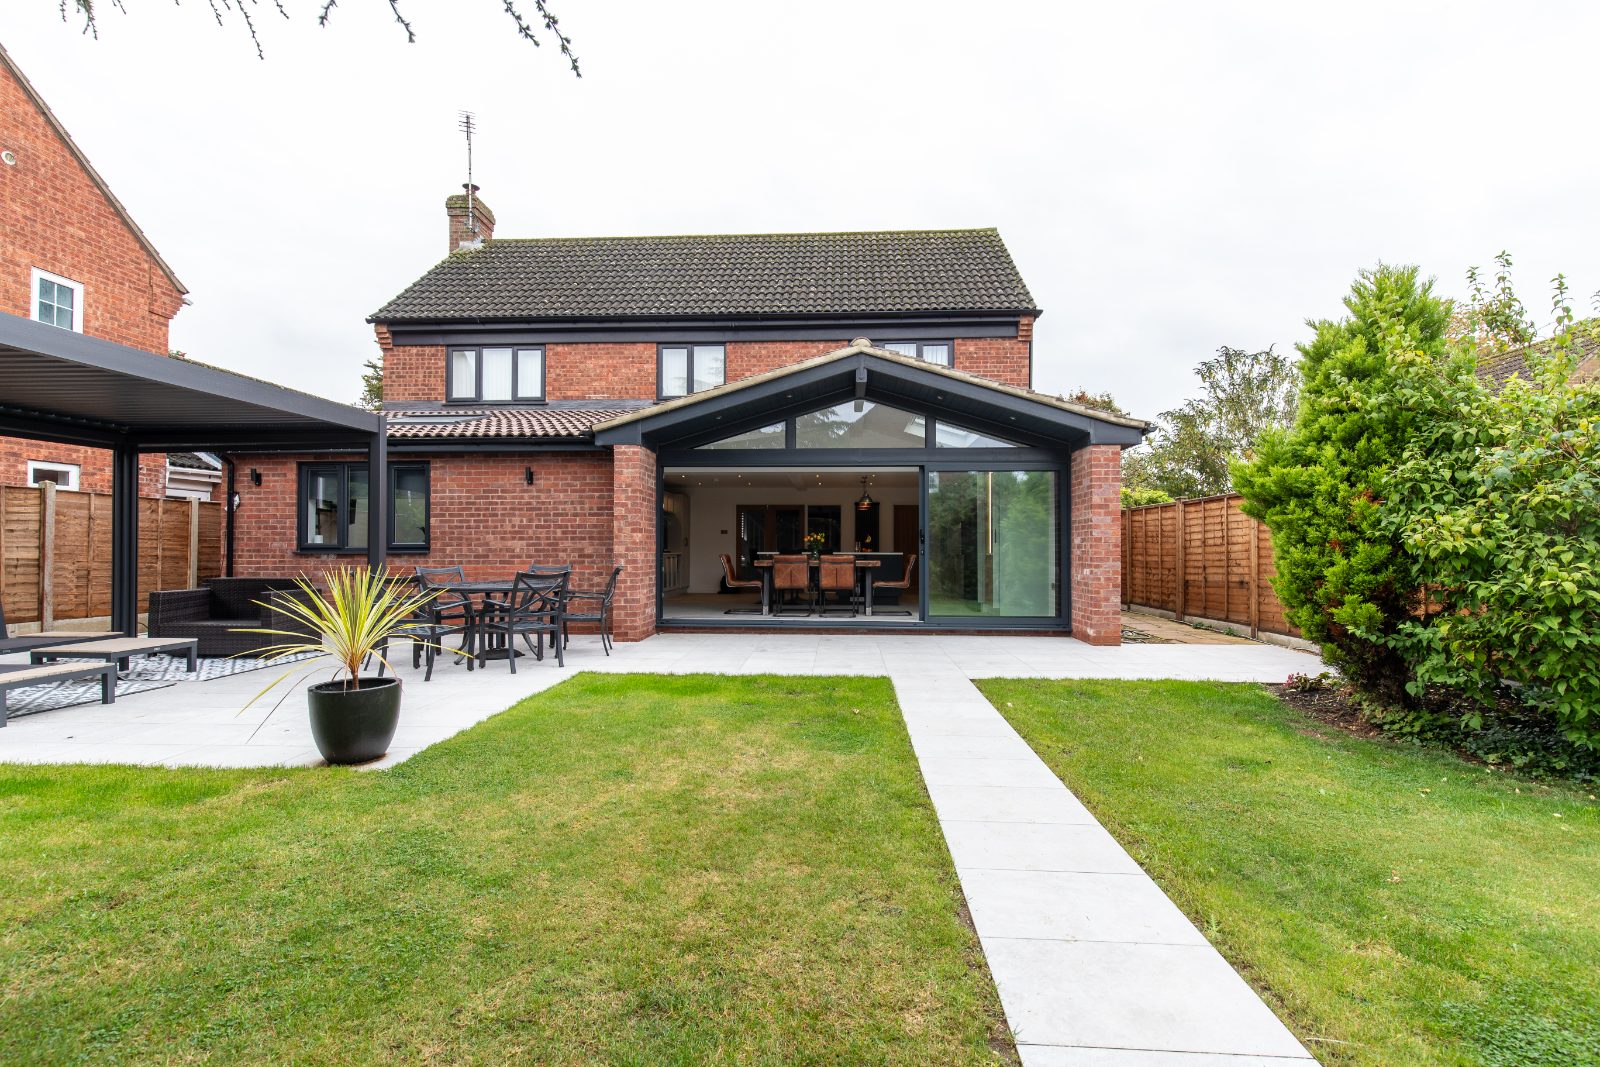
 AfterBefore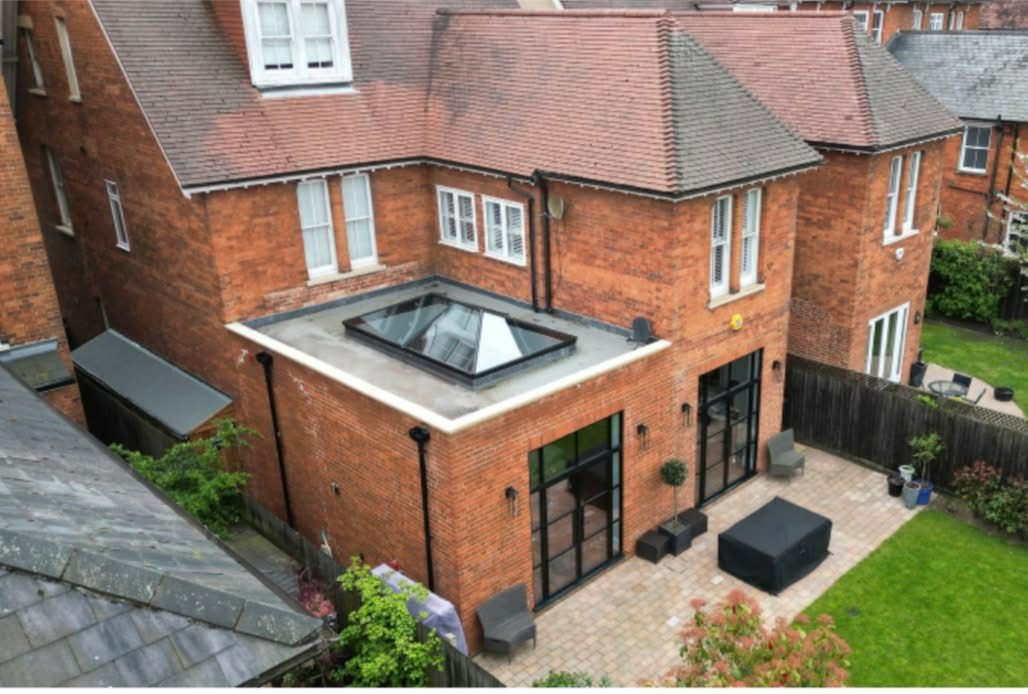
 AfterBefore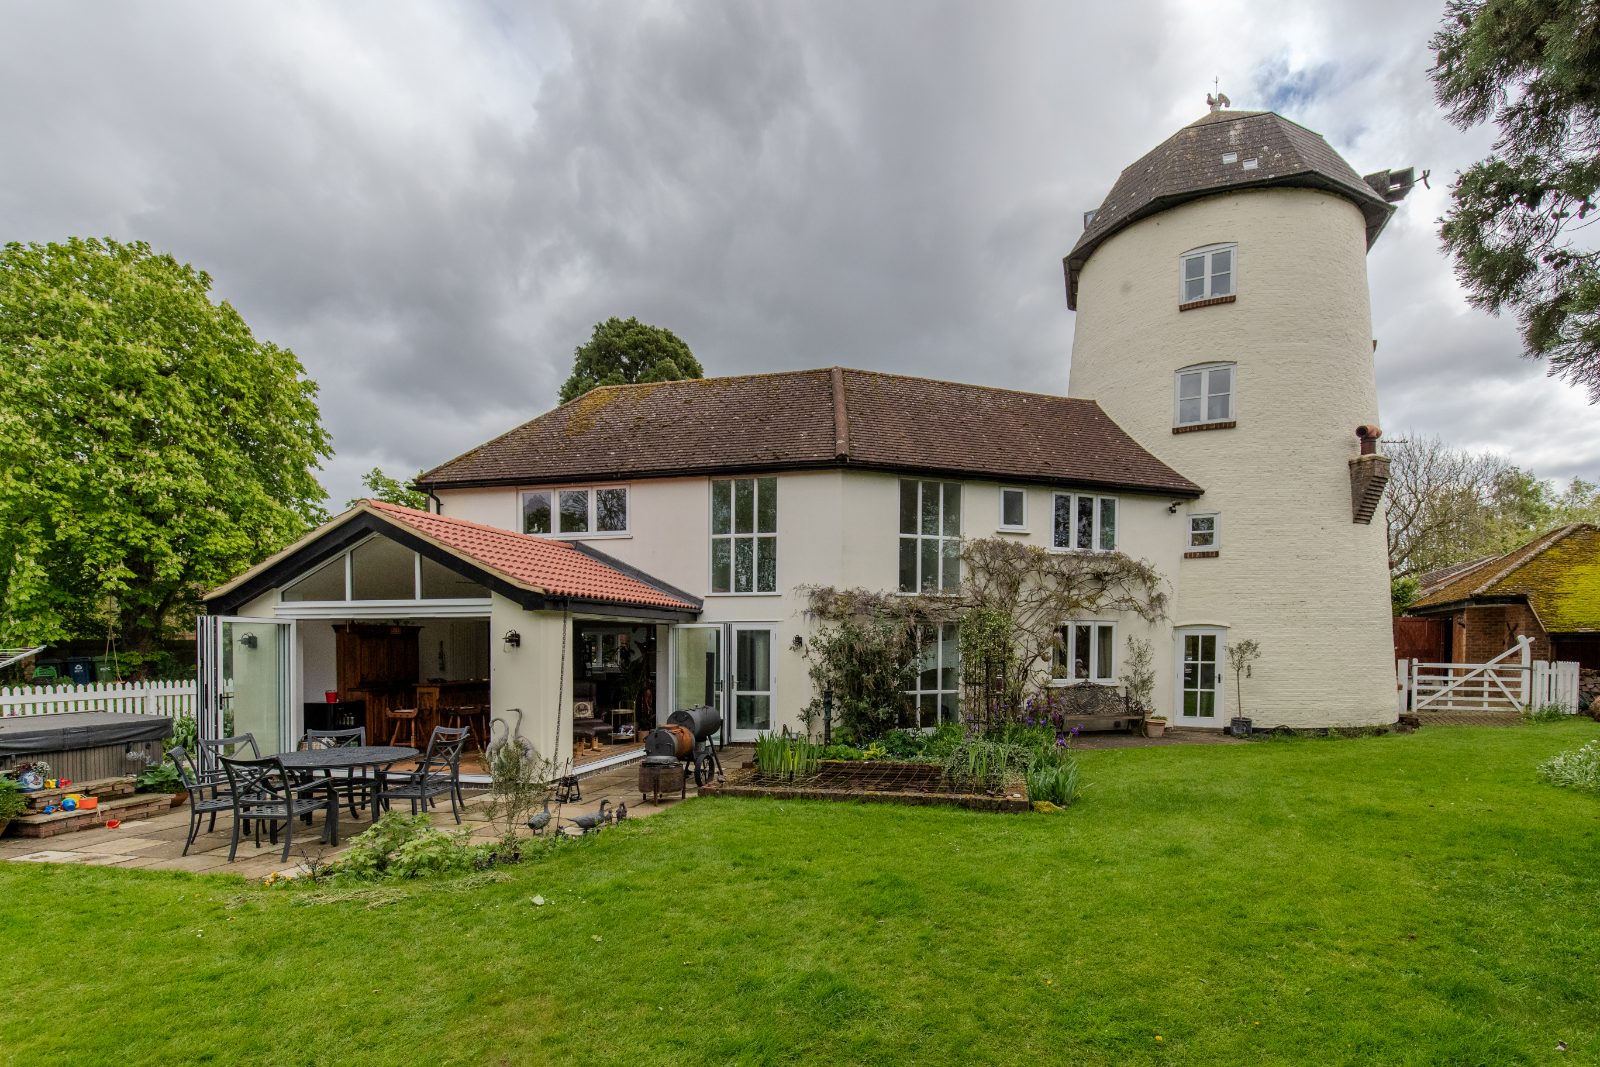
 AfterBefore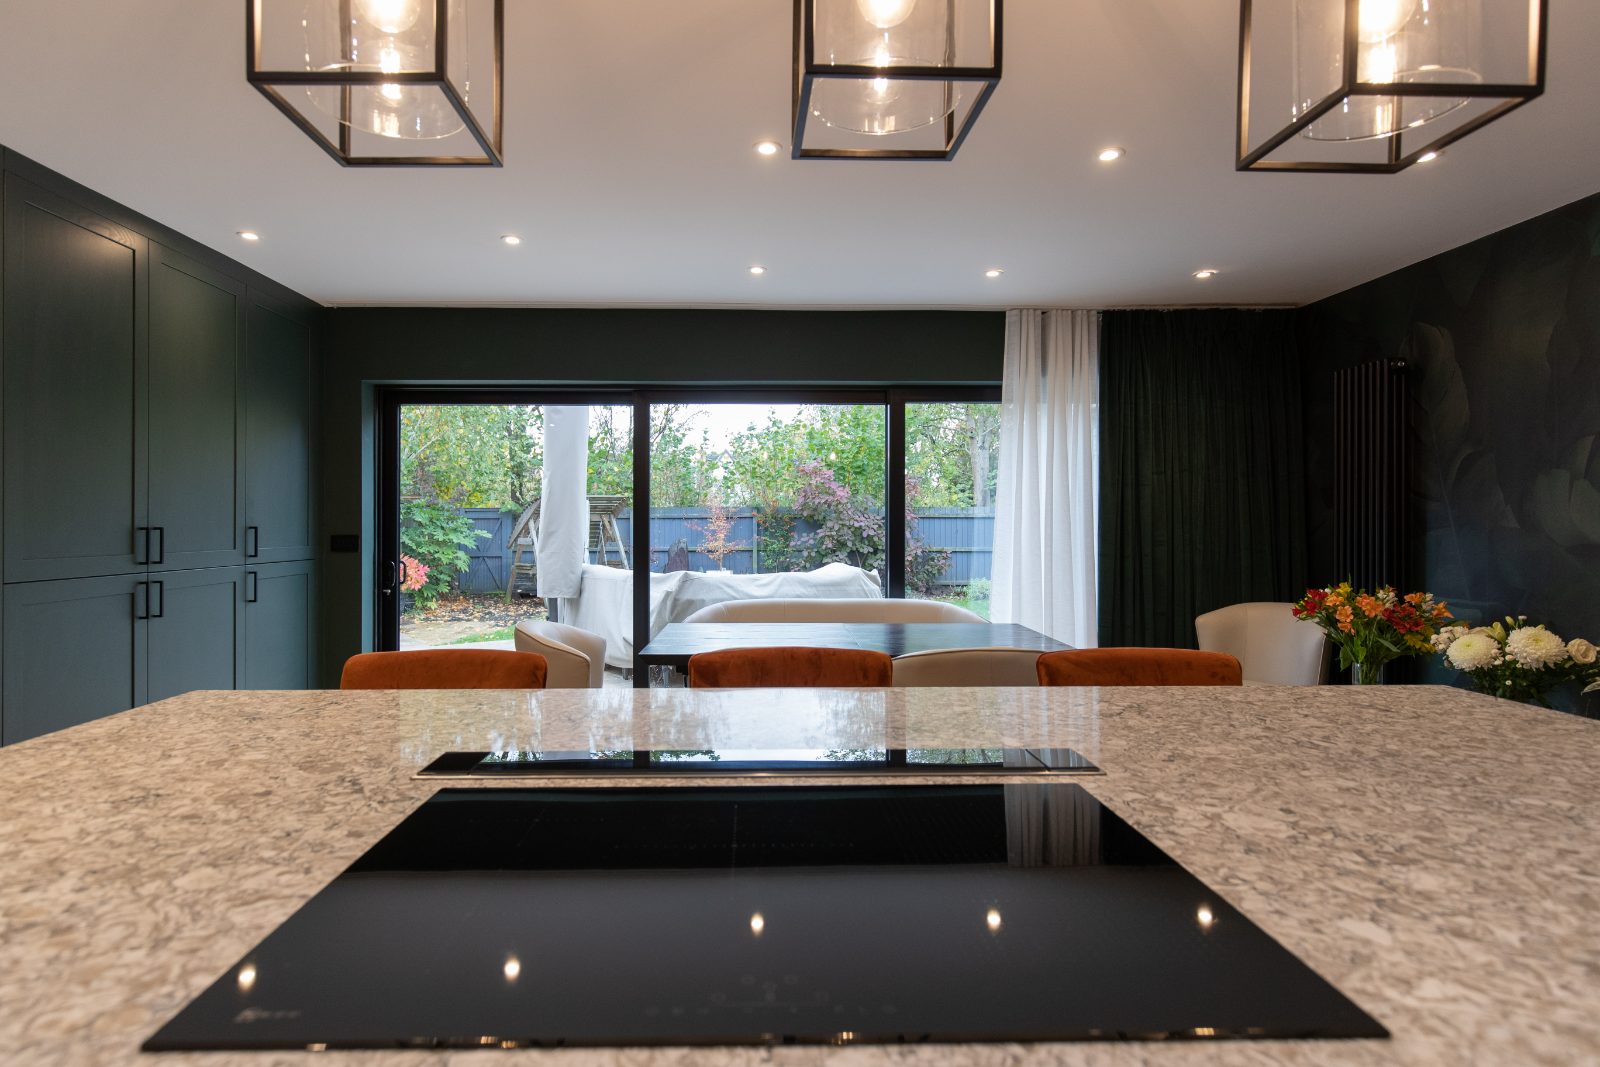
 AfterBefore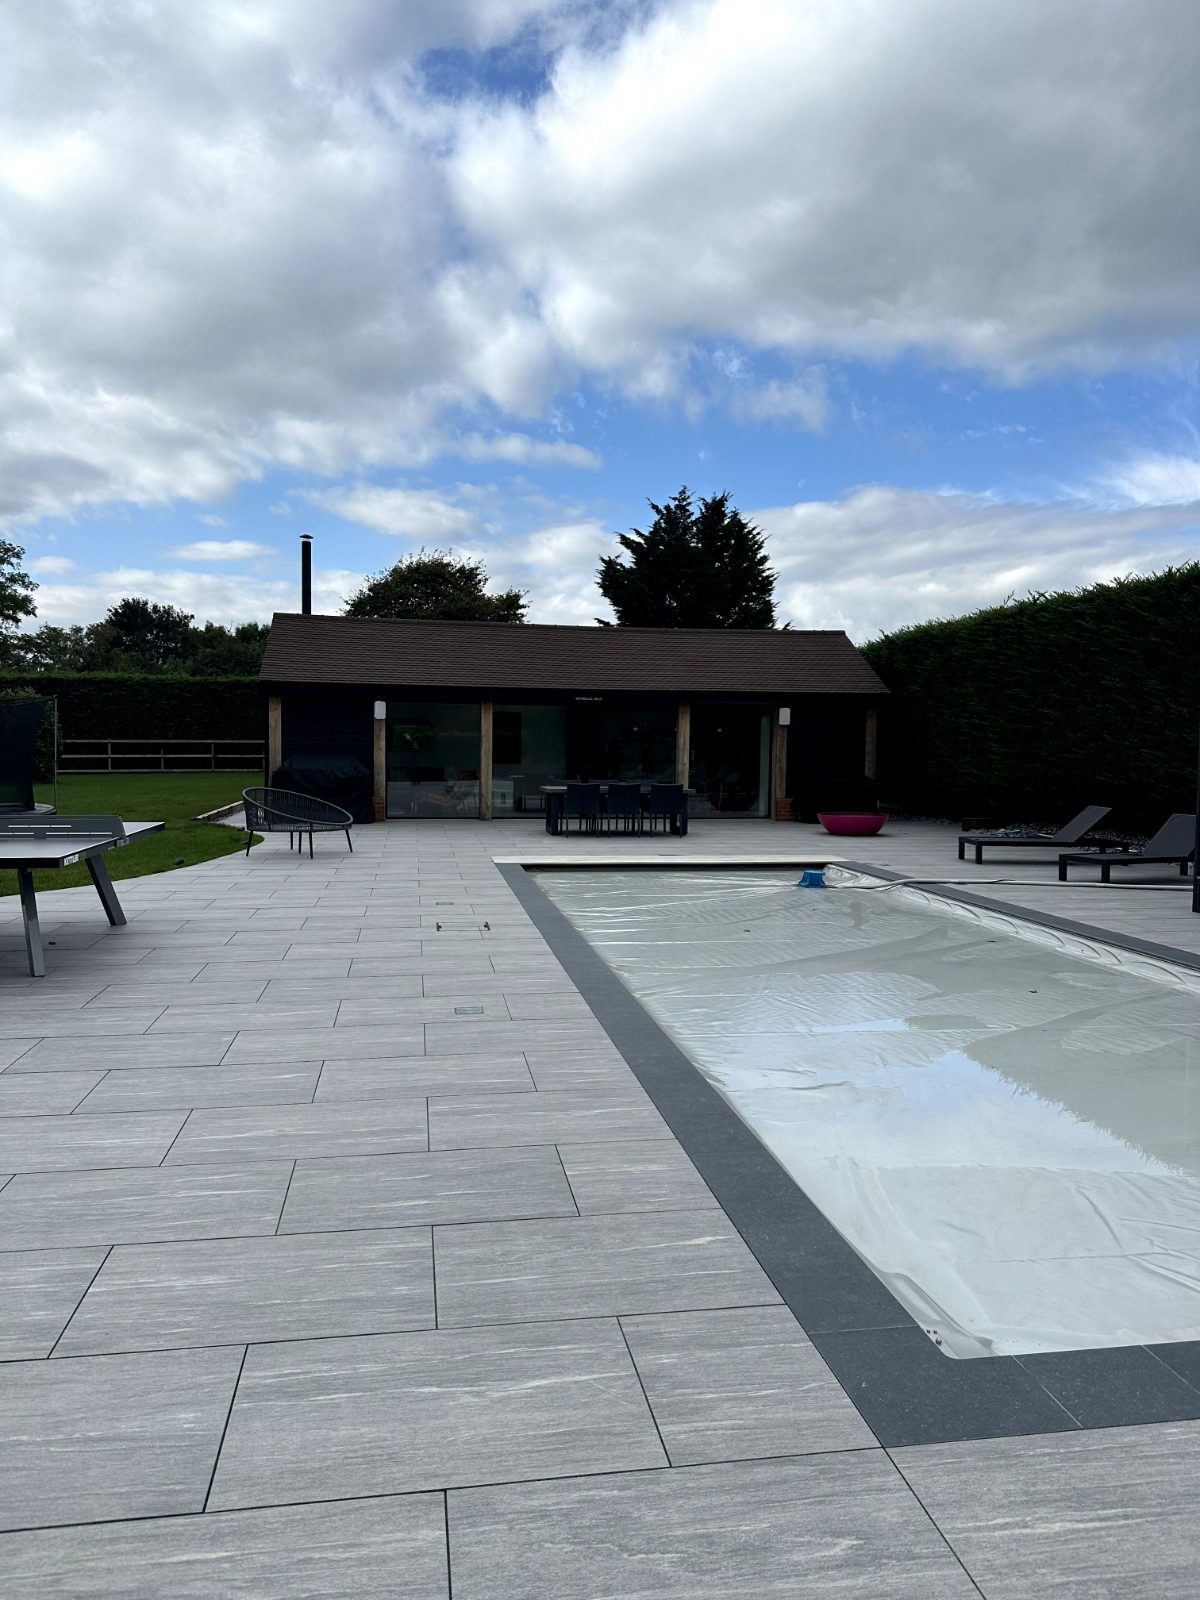
 AfterBefore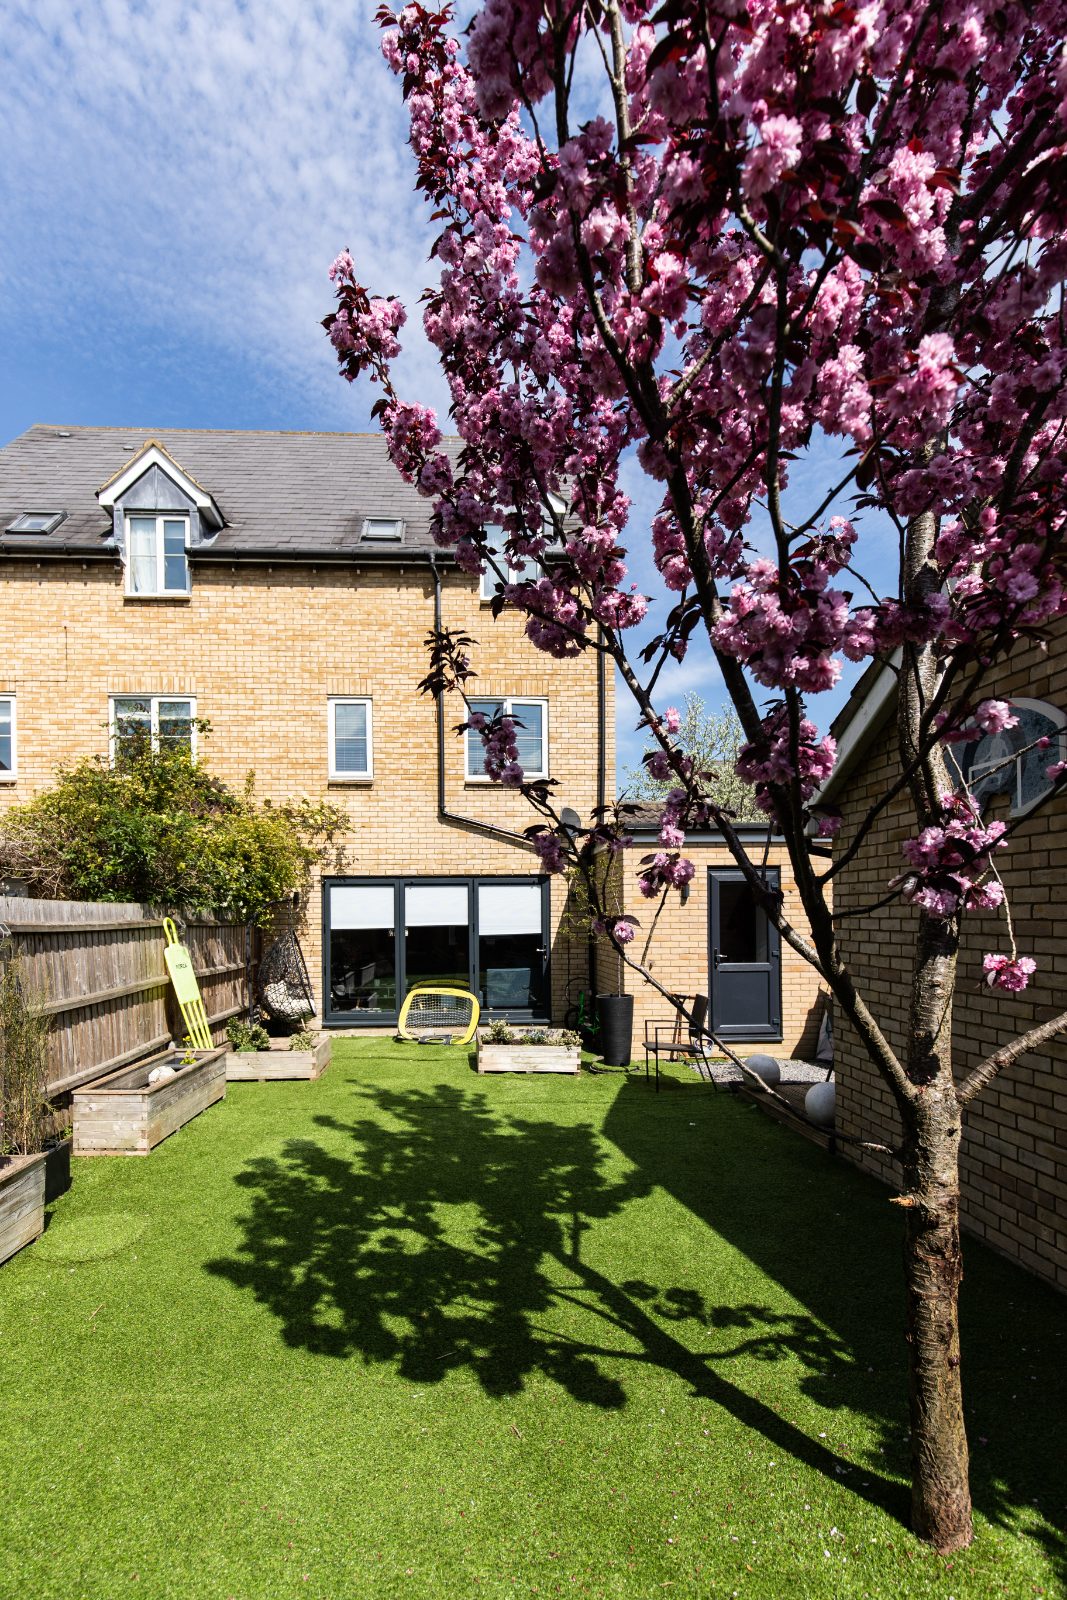
 AfterBefore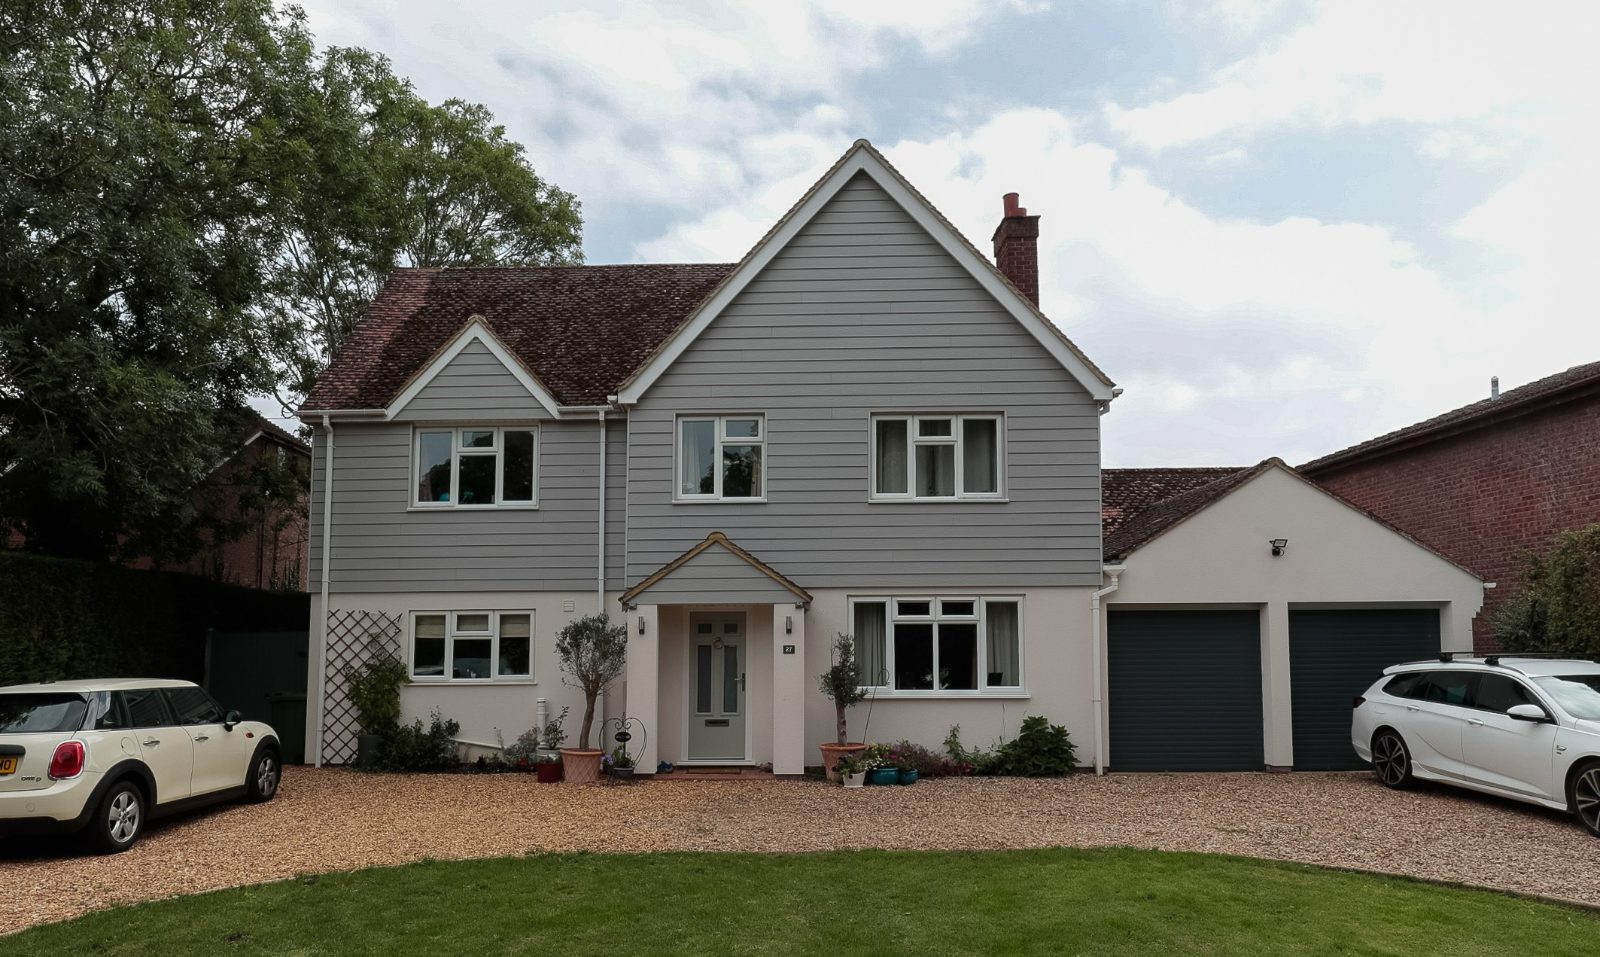
 AfterBefore
AfterBeforeBiggleswade
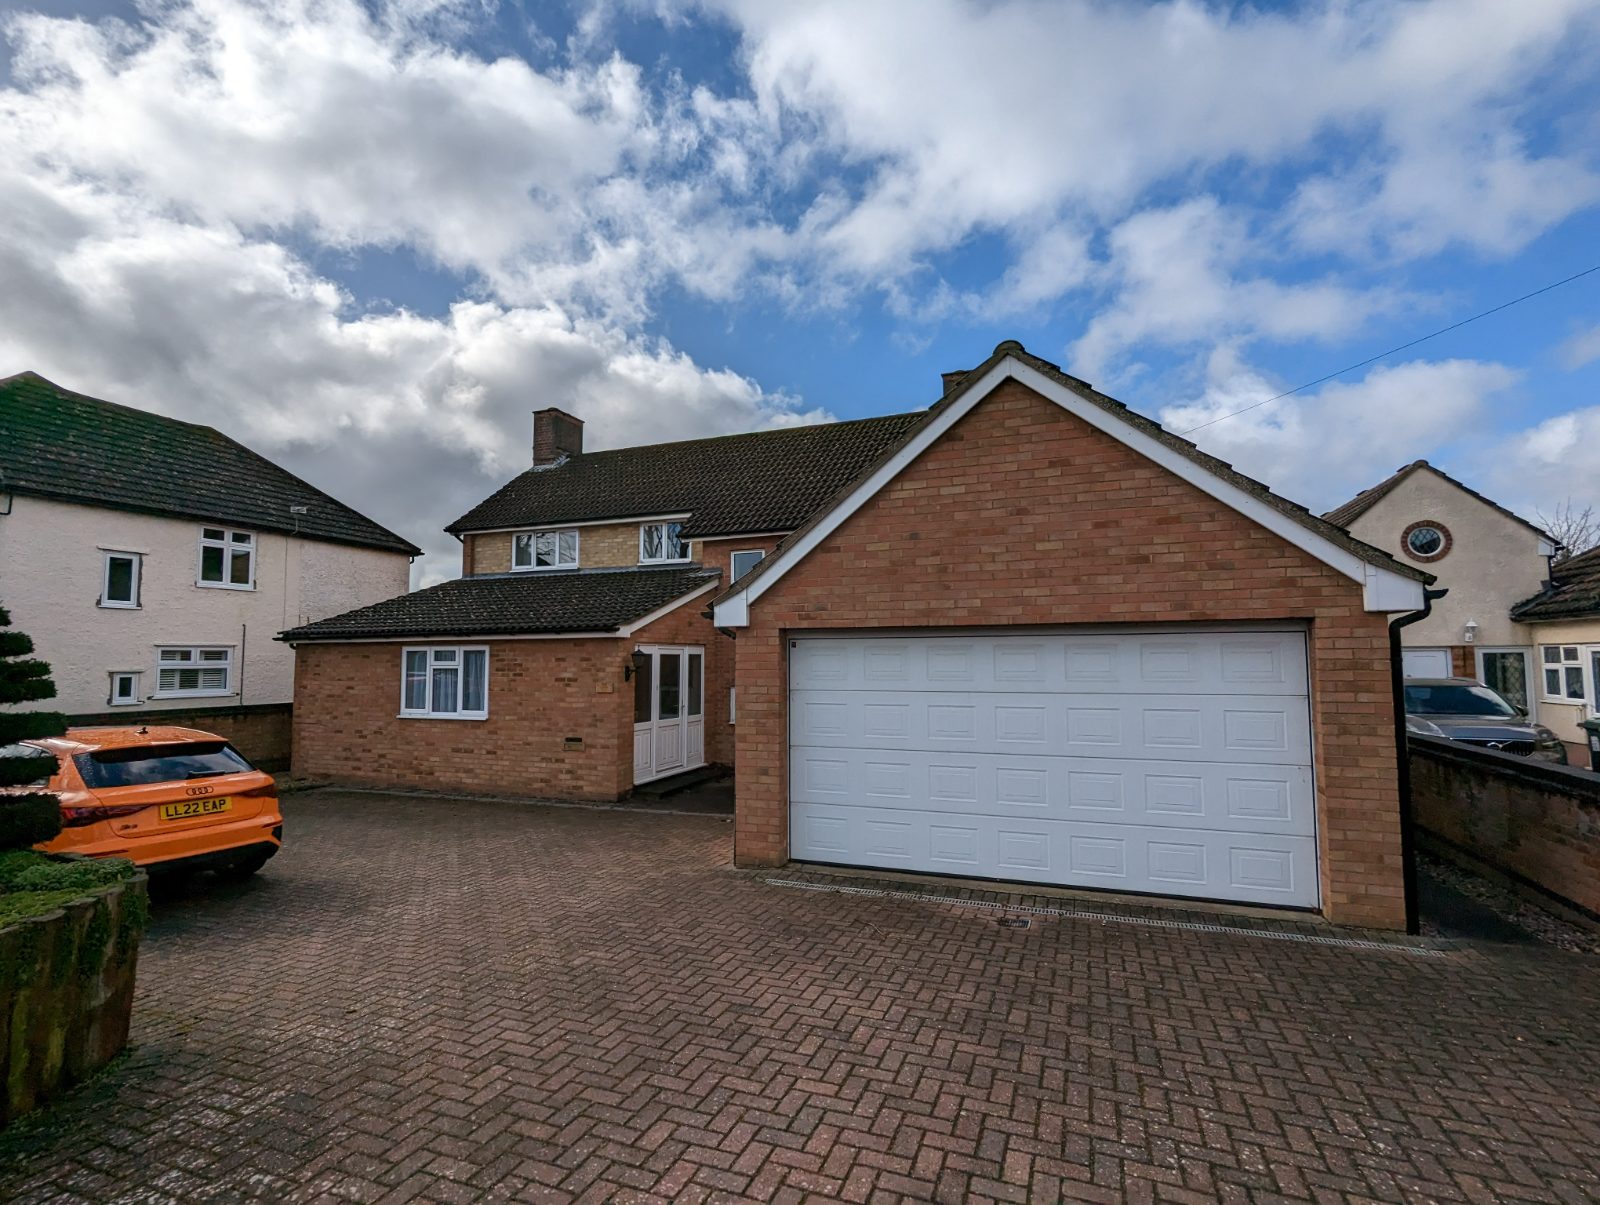
Complete Home Transformation in Biggleswade
This project involved the complete transformation of an existing family home in Biggleswade. We replaced a series of tired, disconnected rooms with a bright, contemporary layout designed around the demands of modern family living. Through extensive remodelling and carefully considered extensions, the property was given a striking new identity while dramatically improving its flow and functionality.
AfterBeforeBiggleswade
Designing Four Barn-Style Family Homes in Biggleswade
AfterBeforeHuntingdon
Orangery Kitchen Extension in Huntingdon
AfterBeforeSt Neots
A Sympathetic Extension for a Listed Period Property in St Neots
AfterBeforeKettering
Rear Kitchen Extension with Vaulted Ceiling in Kettering
AfterBeforeHuntingdon
A Modern Twist: Complete Home Renovation in Huntingdon
AfterBeforeBedford
Modern Orangery for a Home in a Bedford Conservation Area
AfterBeforeHuntingdon
First-Floor Extension for a Hidden Master Suite in Huntingdon
AfterBeforeCambridge
A Complete Bungalow Transformation with Loft Conversion and Kitchen Extension in Cambridge
AfterBeforeSt Neots
Glass Gable Kitchen Extension for a Family Home in St Neots
AfterBeforeBedford
Traditional Orangery Extension for a Family Home in Bedford
AfterBeforeSt Neots
Contemporary Extension for a Converted Windmill in St Neots
AfterBeforeSt Neots
Two-Storey Extension with Vaulted Entrance in St Neots
AfterBeforeBedford
Pool House & Annex for a Listed Building in Bedford
AfterBeforeCambourne
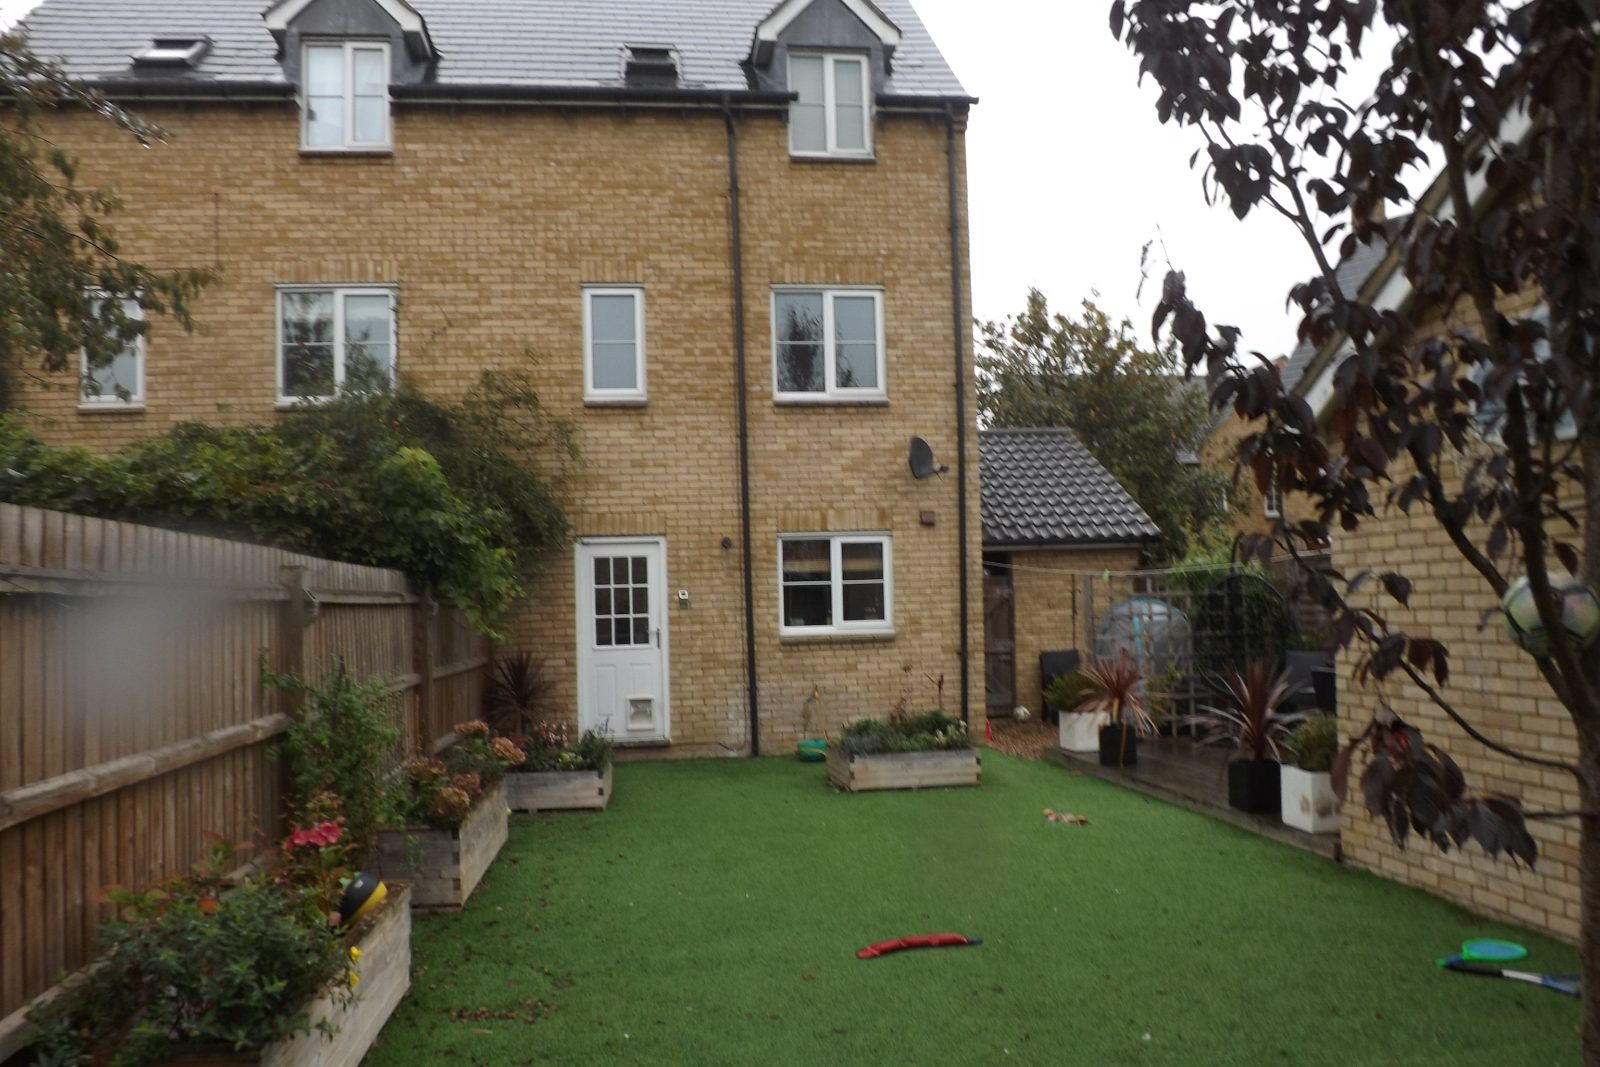
Single-Storey Extension for an Open-Plan Family Home in Cambourne
AfterBeforeBedford