
other · St Neots
Two-Storey Extension with Vaulted Entrance in St Neots
A transformative two-storey front extension in St Neots that created a stunning vaulted entrance hall and a spacious, open-plan kitchen diner, completely reimagining the home's kerb appeal and internal flow.
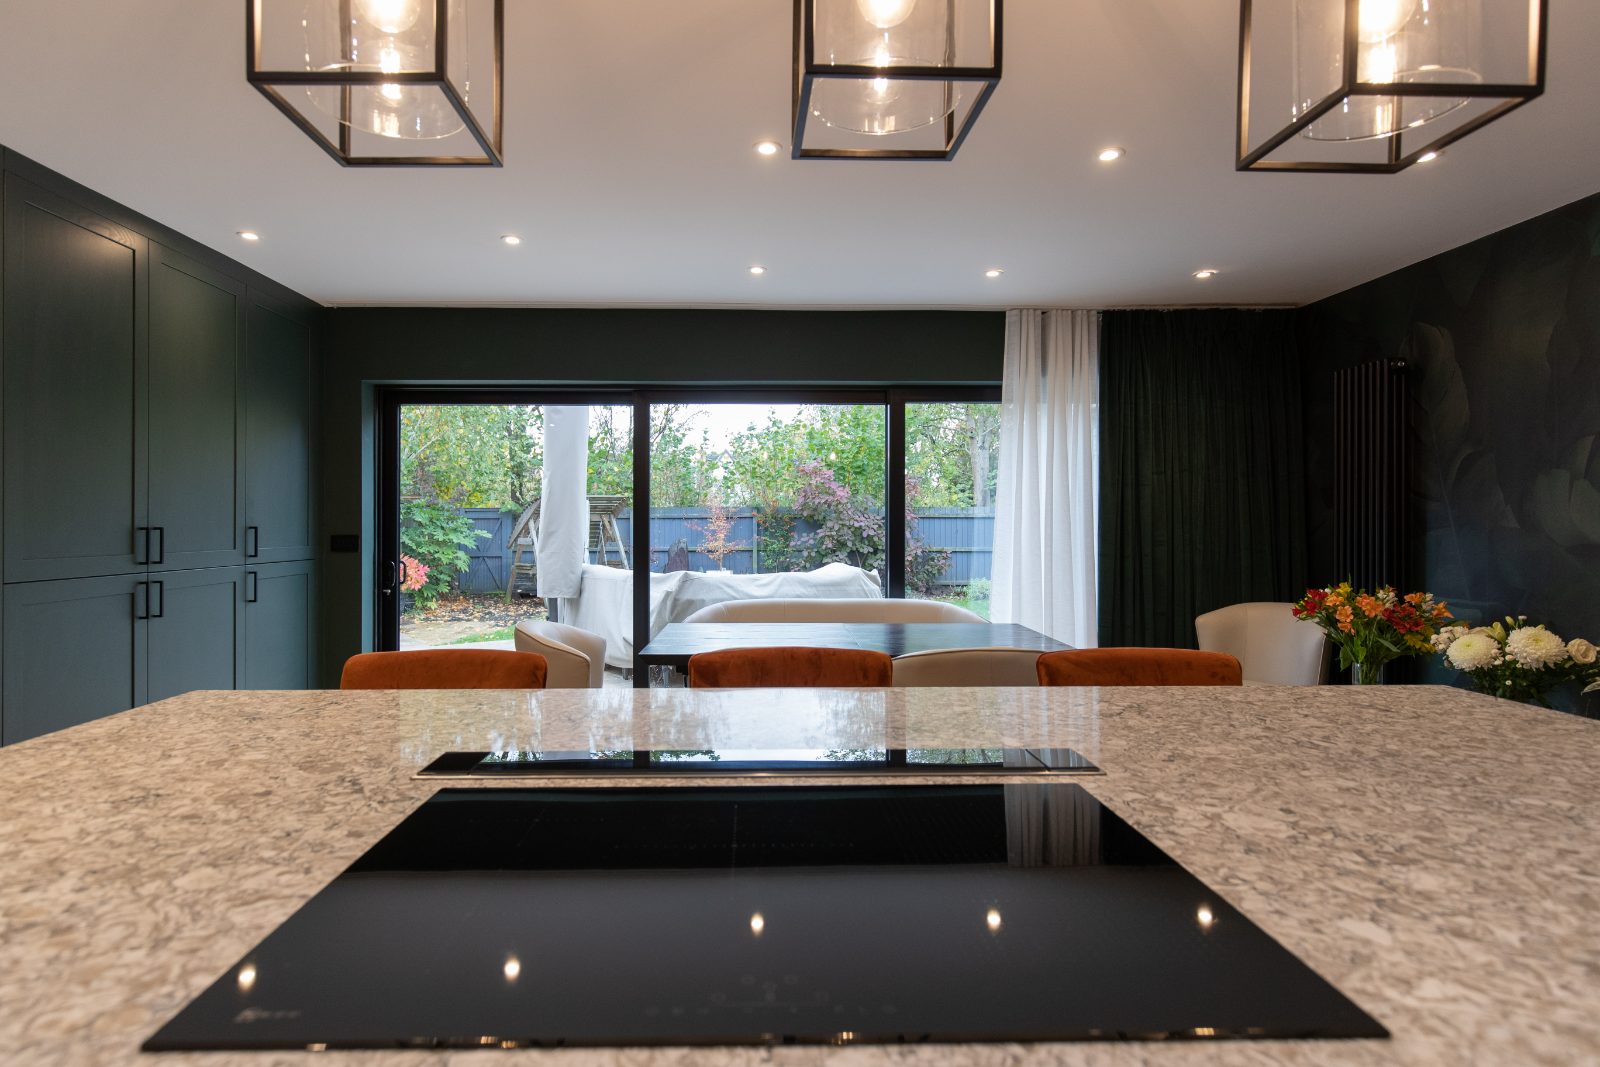
This project in St Neots showcases how a thoughtful extension can completely redefine a property. Our design for a two-storey front extension and internal renovations transformed a standard modern house into a unique home with standout features and a layout perfect for family life.
The Project Goal
The original property had a dated facade and a cramped, underwhelming entrance. Internally, the ground floor was divided into a series of smaller, disconnected rooms that didn’t suit a modern lifestyle. The client's goal was to create a memorable first impression, improve the home's kerb appeal, and design a light-filled, open-plan living space.
A Grand Entrance and a Modern Facade
Our primary design solution was a striking two-storey front house extension. The centrepiece is a dramatic, double-height vaulted entrance hall featuring full-height glazing. This floods the new hallway with natural light, creating an immediate sense of space and a stunning welcome. We replaced the old mock-Tudor detailing with clean lines and a contemporary finish, completely updating the home's exterior.
An Open-Plan Kitchen for Modern Living
The project included a significant internal renovation. By removing internal walls, we created a seamless flow from the new entrance into a vast open-plan kitchen-diner. This bright, sociable area is now the heart of the home, providing a fantastic space for cooking, dining, and family gatherings. Large sliding doors forge a strong connection to the garden, making the space feel even larger.
Our End-to-End Design Process
From the initial brief, we developed the concept and produced all the detailed drawings required for the planning application and subsequent building regulations approval. This end-to-end approach ensures every detail is considered from the outset, enabling a smooth journey from an idea to a fully realised home extension.
If you are considering a similar home extension or renovation project, our experienced design team can help you explore the possibilities for your home.
Before & after
Hover an image to see the before.
 After
After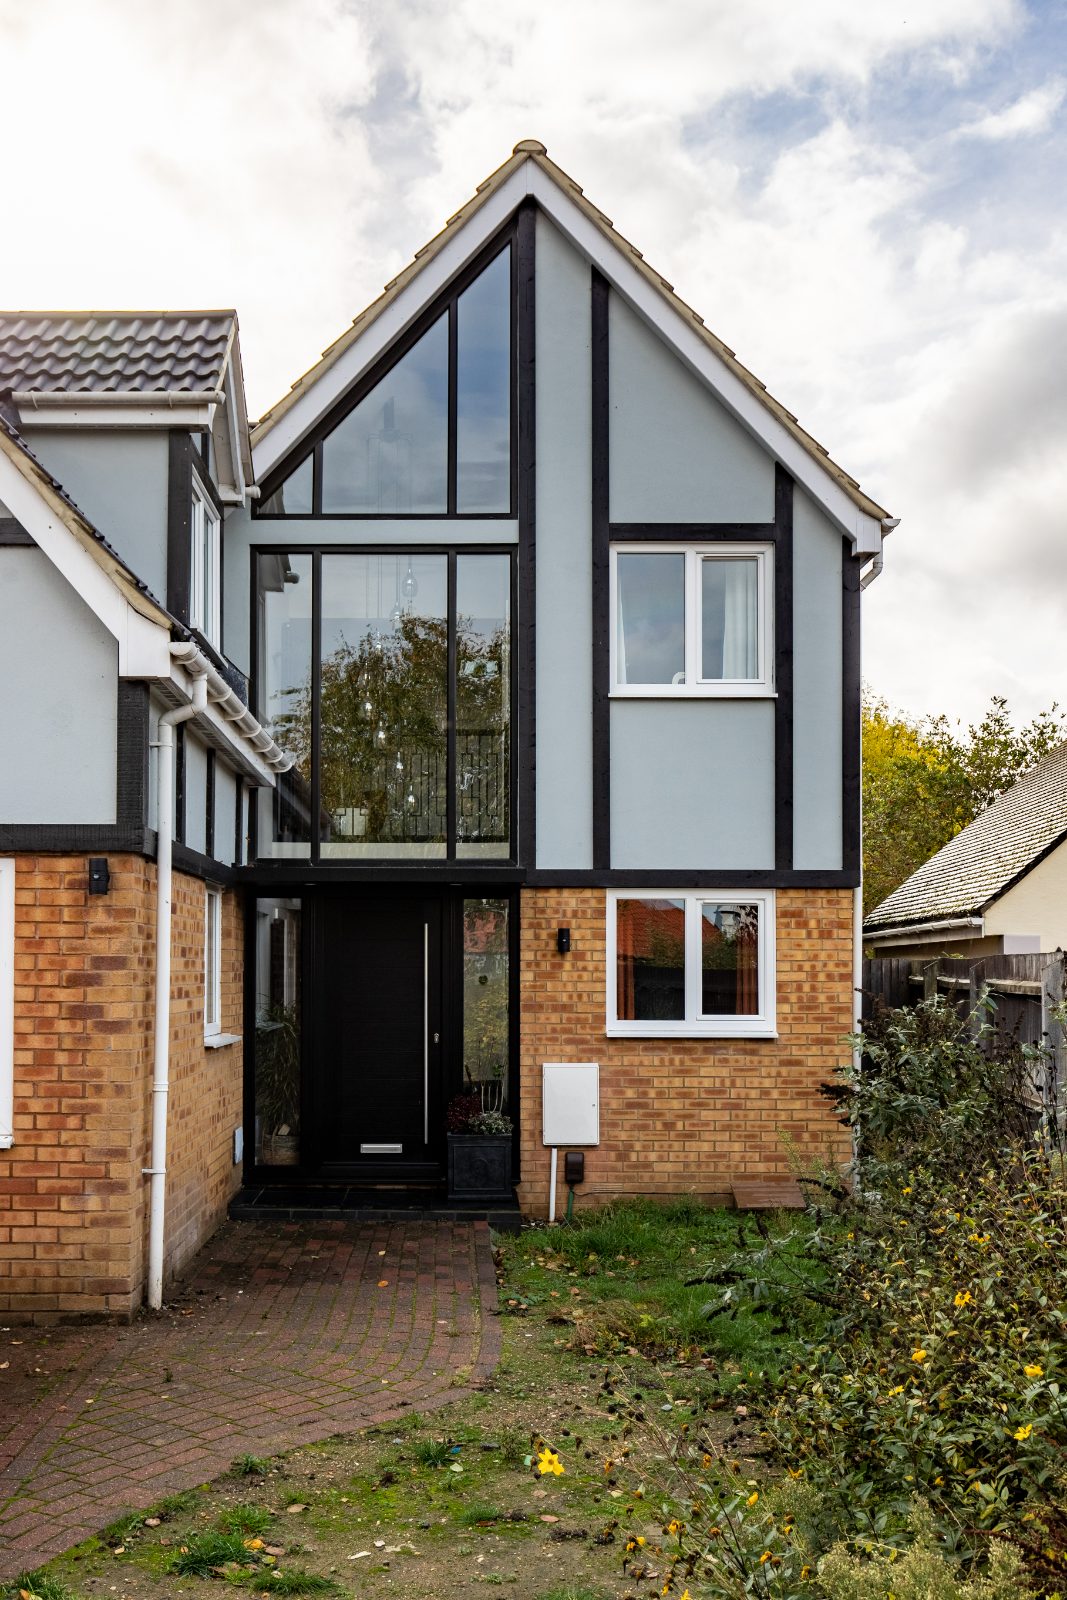
 After
AfterConsidering something similar?
Tell us about your home. We’ll come back with a free 30-minute consultation.