
Binney & Sims
ServicesProjectsAreasFeesAboutGuidesFAQ
01480 381614Book free consultation

Architectural design services

End-to-end design and planning support for homeowners across Cambridgeshire and Bedfordshire.
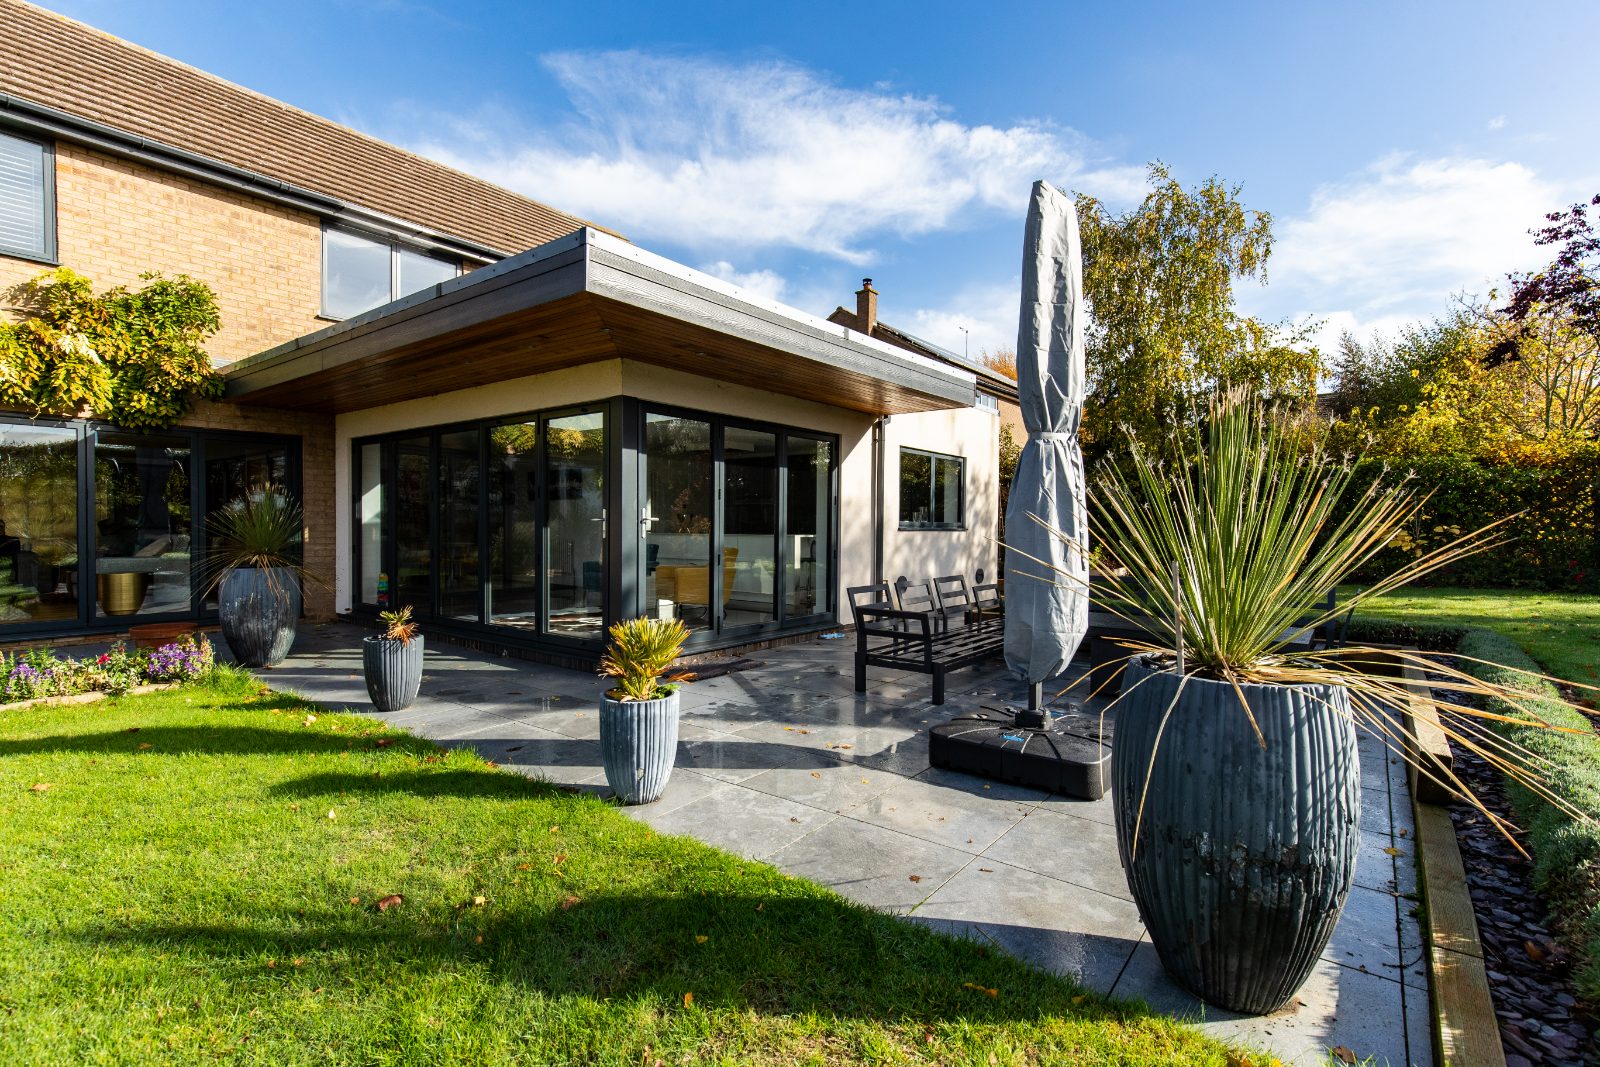
Contemporary rear single-storey extension with zinc parapet and bi-fold glazing on a traditional Cambridgeshire brick home

House Extensions

Single & two-storey, rear, side-return and wrap-around extension design.

Learn more →
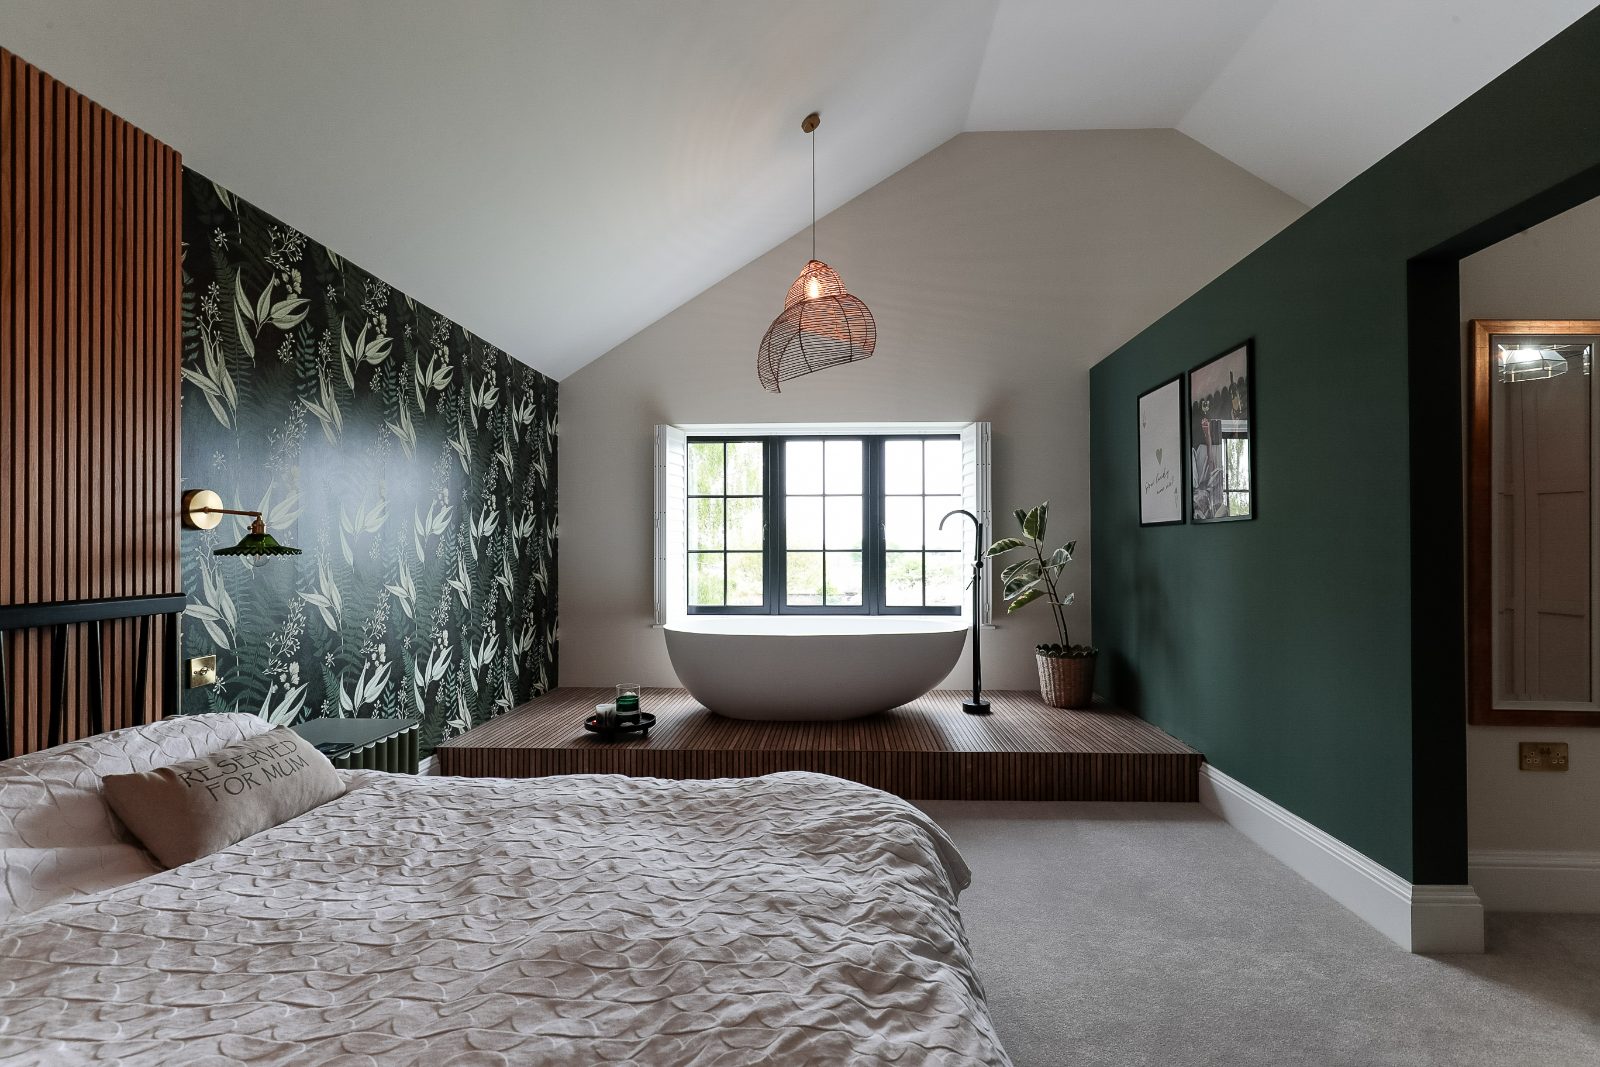
Loft conversion bedroom with exposed white-painted rafters and Velux rooflights

Loft Conversions

Dormer, hip-to-gable, mansard and Velux loft conversion design.

Learn more →
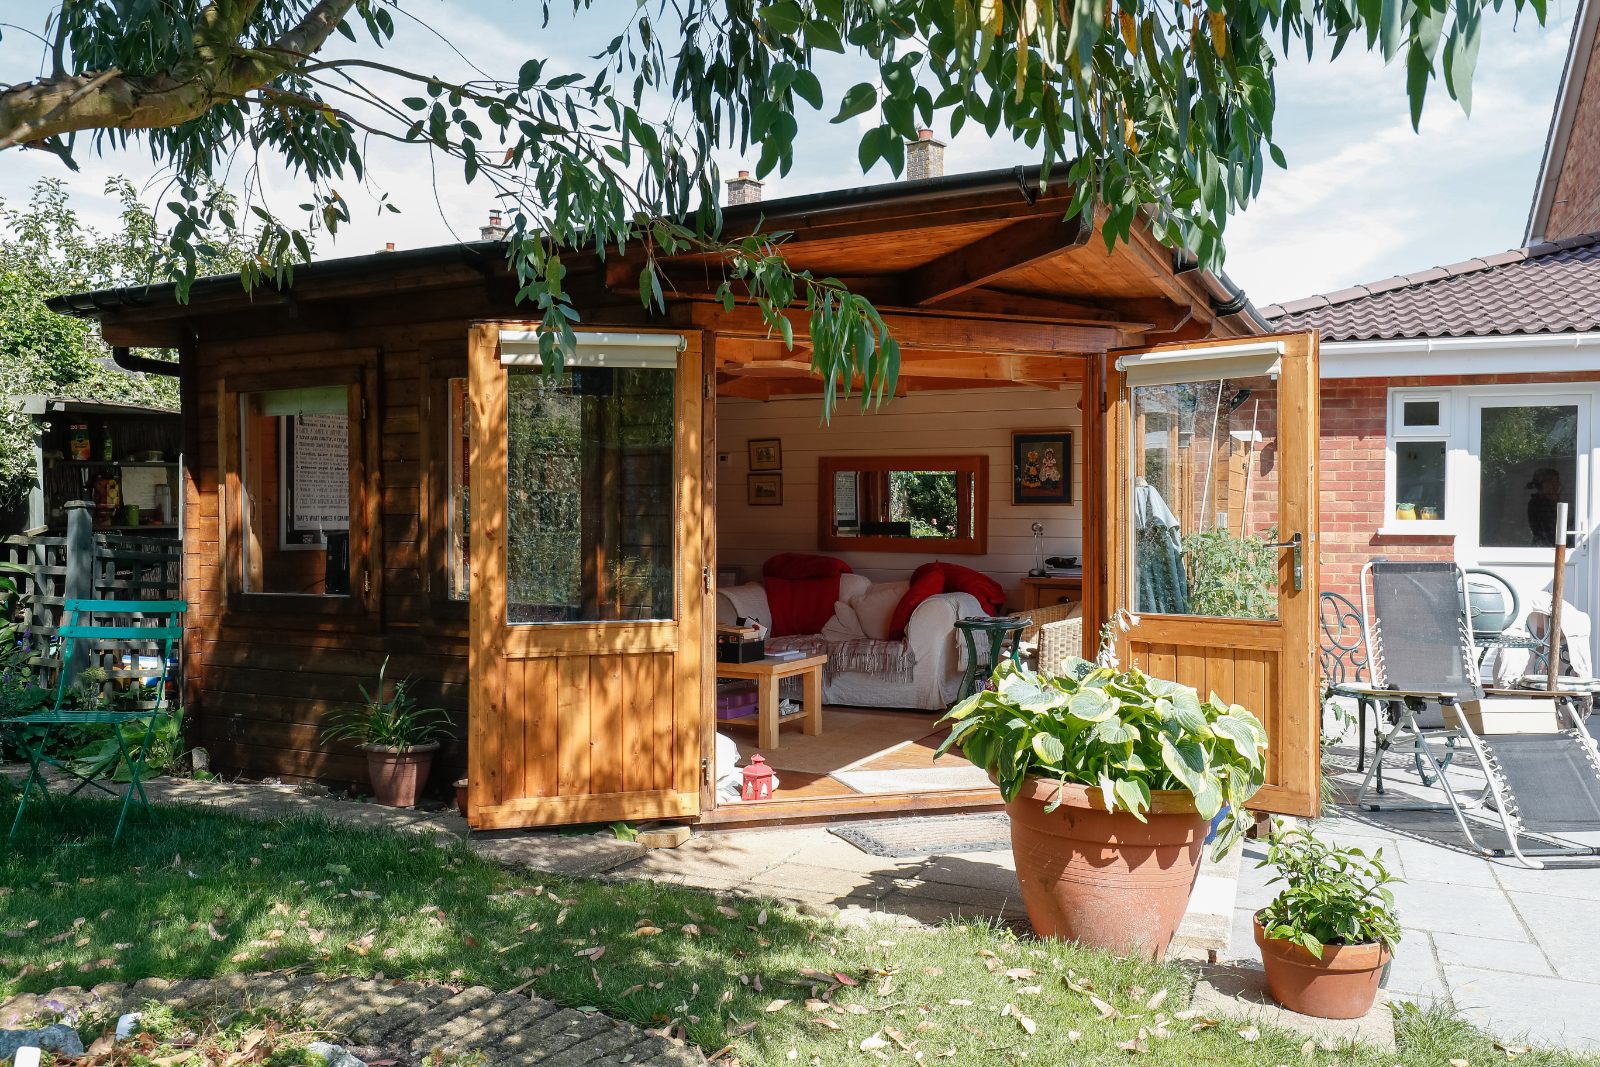
Garage converted into a bright home office with tall slim glazing replacing the original door

Garage Conversions

Turn an underused garage into a room you'll love, office, snug, bedroom or utility.

Learn more →
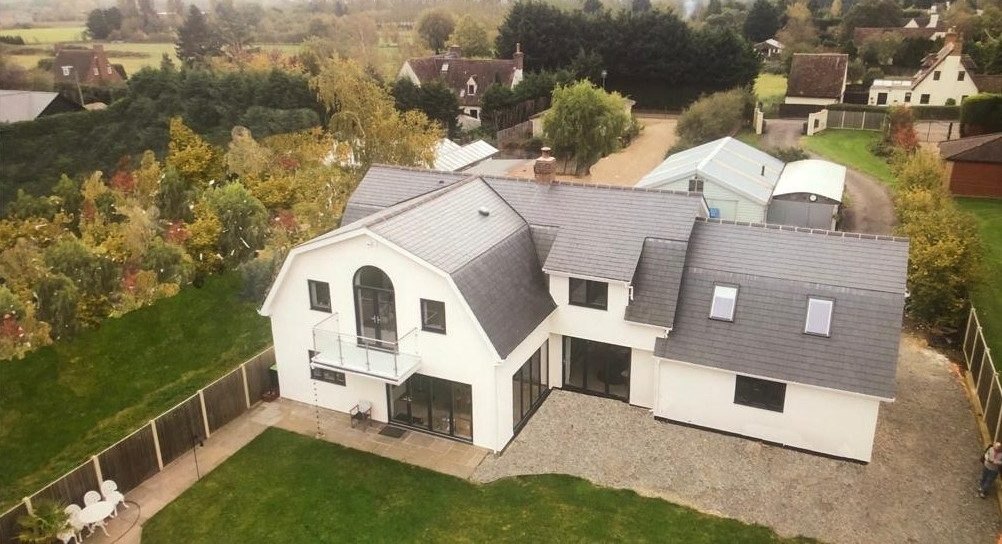
Contemporary gabled new-build home in charred timber and handmade brick in the British countryside

New Builds

One-off homes and small developments designed and taken through planning.

Learn more →
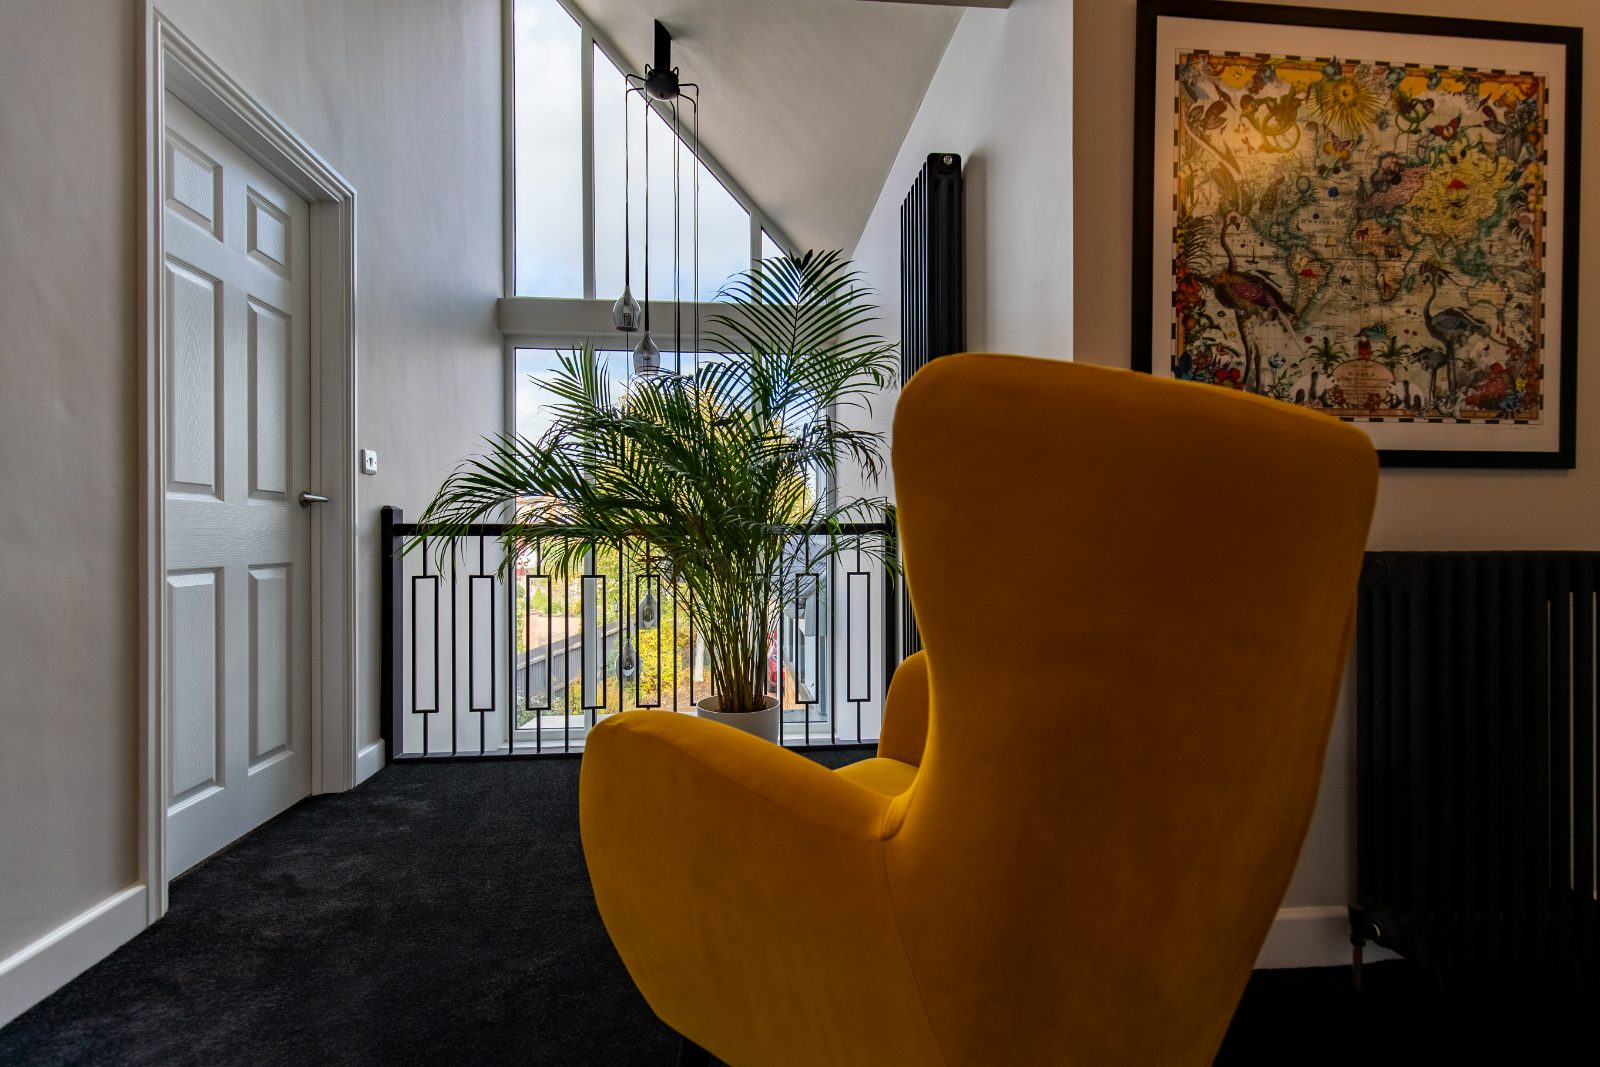
Renovated period living room with restored cornicing, fireplace and oak floorboards

Renovations & Refurbishment

Reconfigure, remodel and modernise your home with design that makes every room work harder.

Learn more →
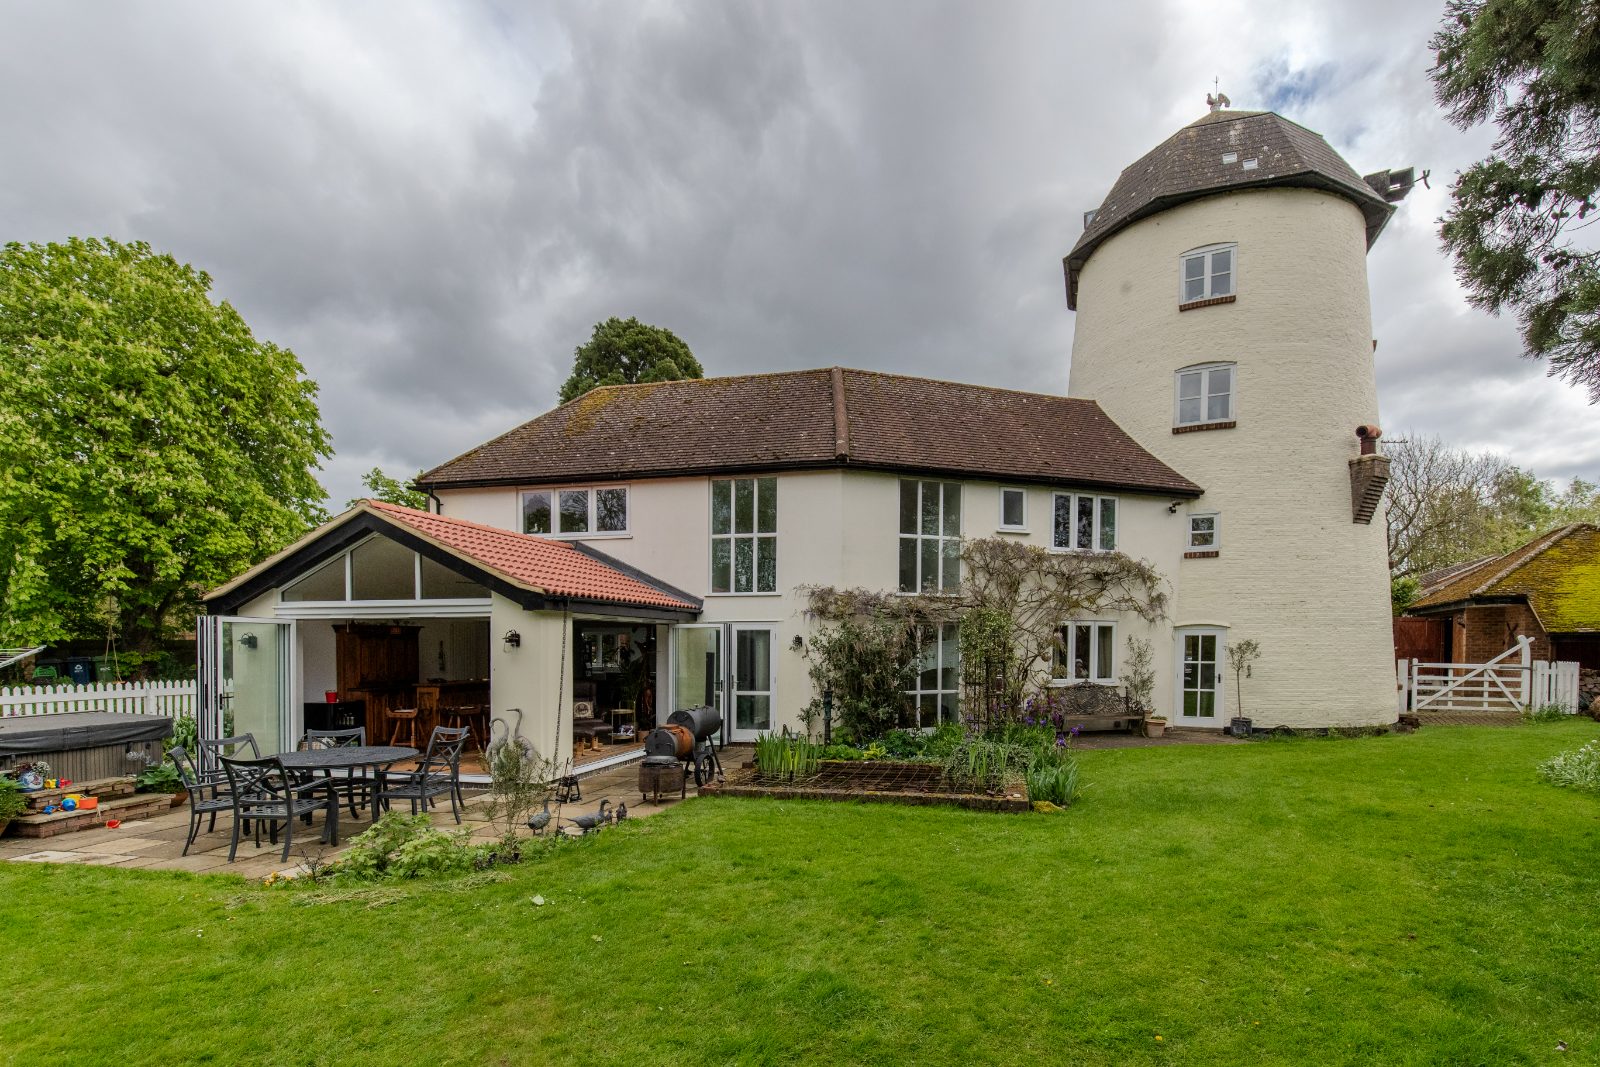
Grade II listed English cottage with lime-rendered walls, clay pantile roof and leaded windows

Heritage & Listed Buildings

Sensitive design for listed buildings, period homes and conservation areas.

Learn more →
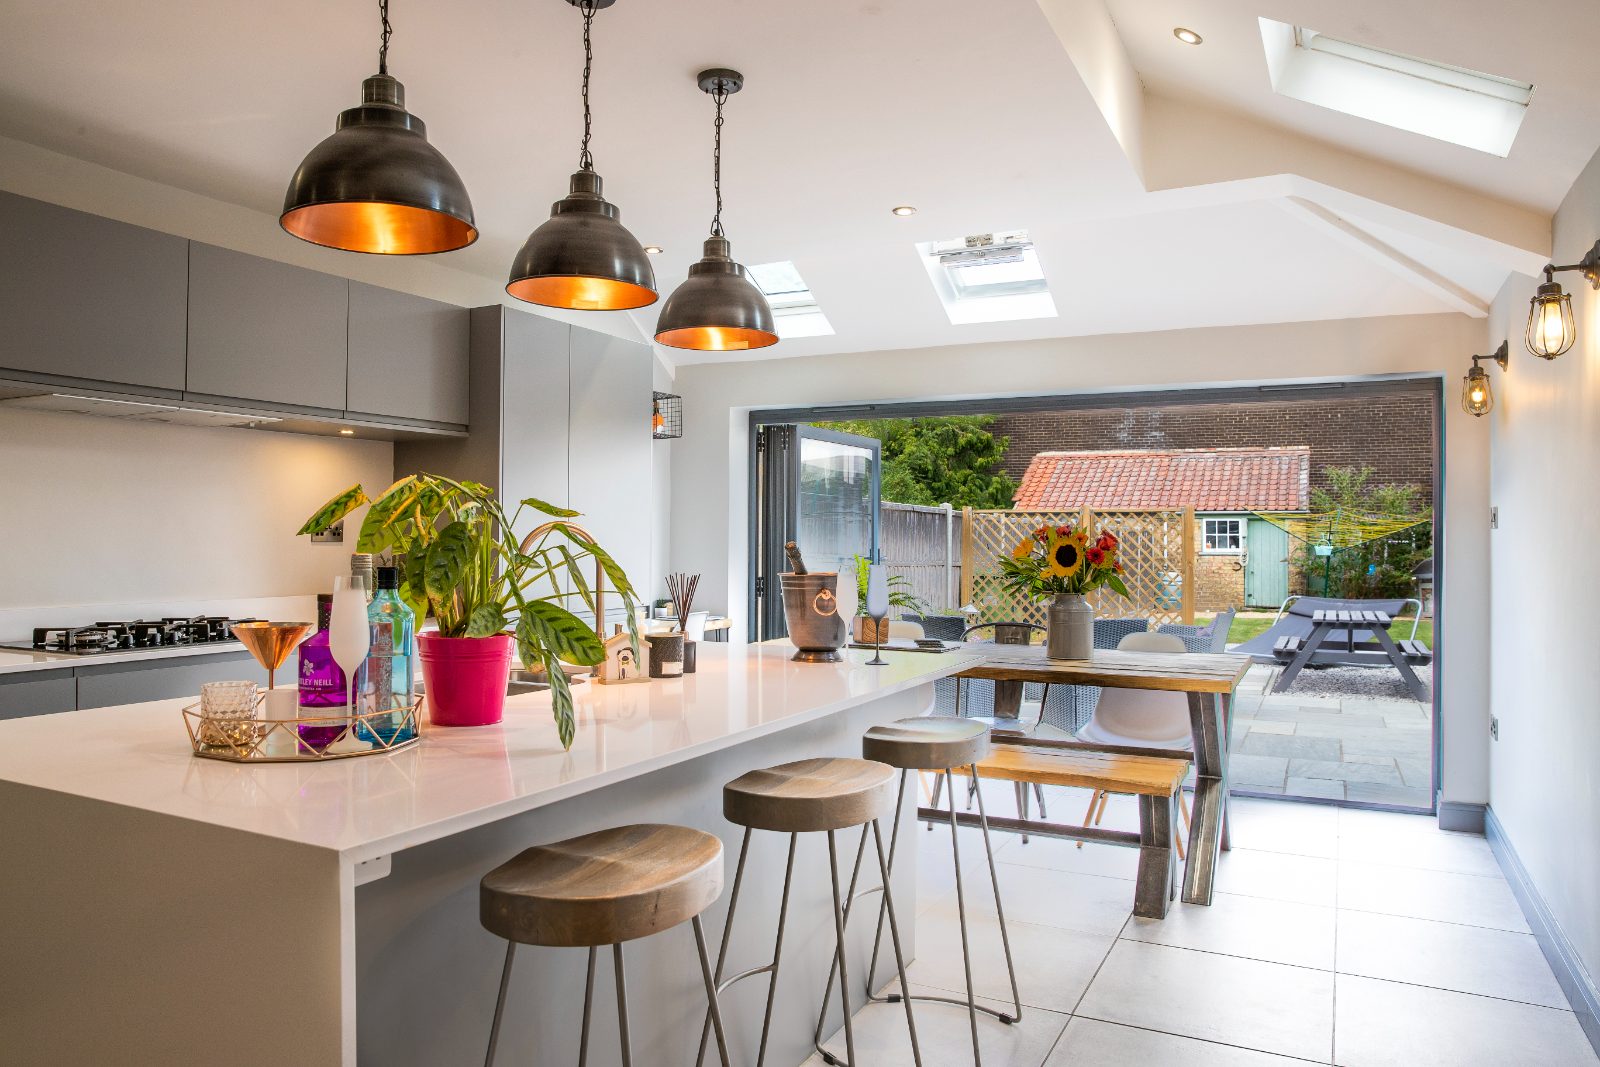
Open-plan kitchen extension with pale oak cabinetry, stone island and Crittall-style doors to garden

Kitchen Extensions & Design

Kitchen extensions and open-plan kitchen-diners designed around how you live.

Learn more →
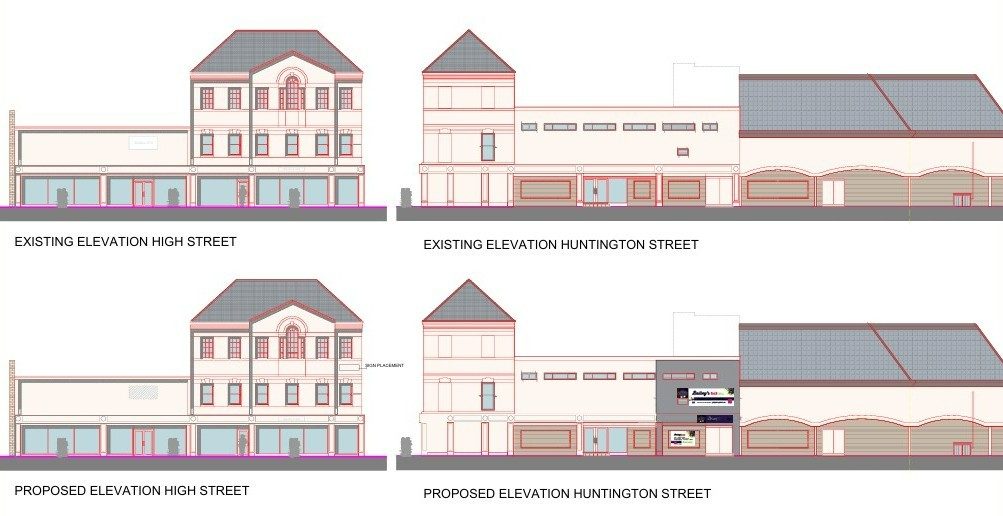
Small commercial interior in a British market town with exposed brick, polished concrete floor and oak counter

Commercial

Architectural design and planning for commercial and mixed-use projects.

Learn more →
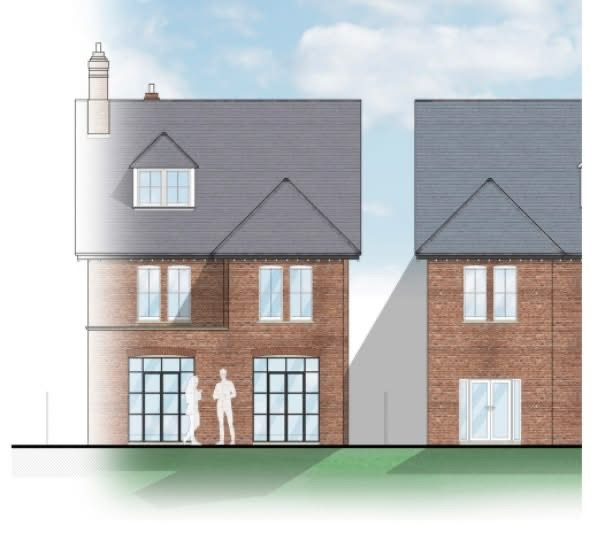
Planning application drawings, scale ruler and pencil on an architect's desk

Planning Applications & Drawings

We prepare, submit and manage your planning application end to end.

Learn more →
Binney & Sims Design

Women-led architectural design and planning in St Neots since 2013.

Studio

  • About
  • Projects
  • Reviews
  • Fees

Get in touch

Bellingham House, 2 Huntingdon Street
St Neots, Cambridgeshire
PE19 1BG
01480 381614
info@binneyandsimsdesign.co.uk

Book a visit

Free first consultation, on site or online.

Book your free consultation

© 2026 Binney & Sims Design. Architectural designers, not chartered architects.

Log inStudio
CallFree consultation