
House extension design in St Neots and the surrounding area
Single & two-storey, rear, side-return and wrap-around extension design.
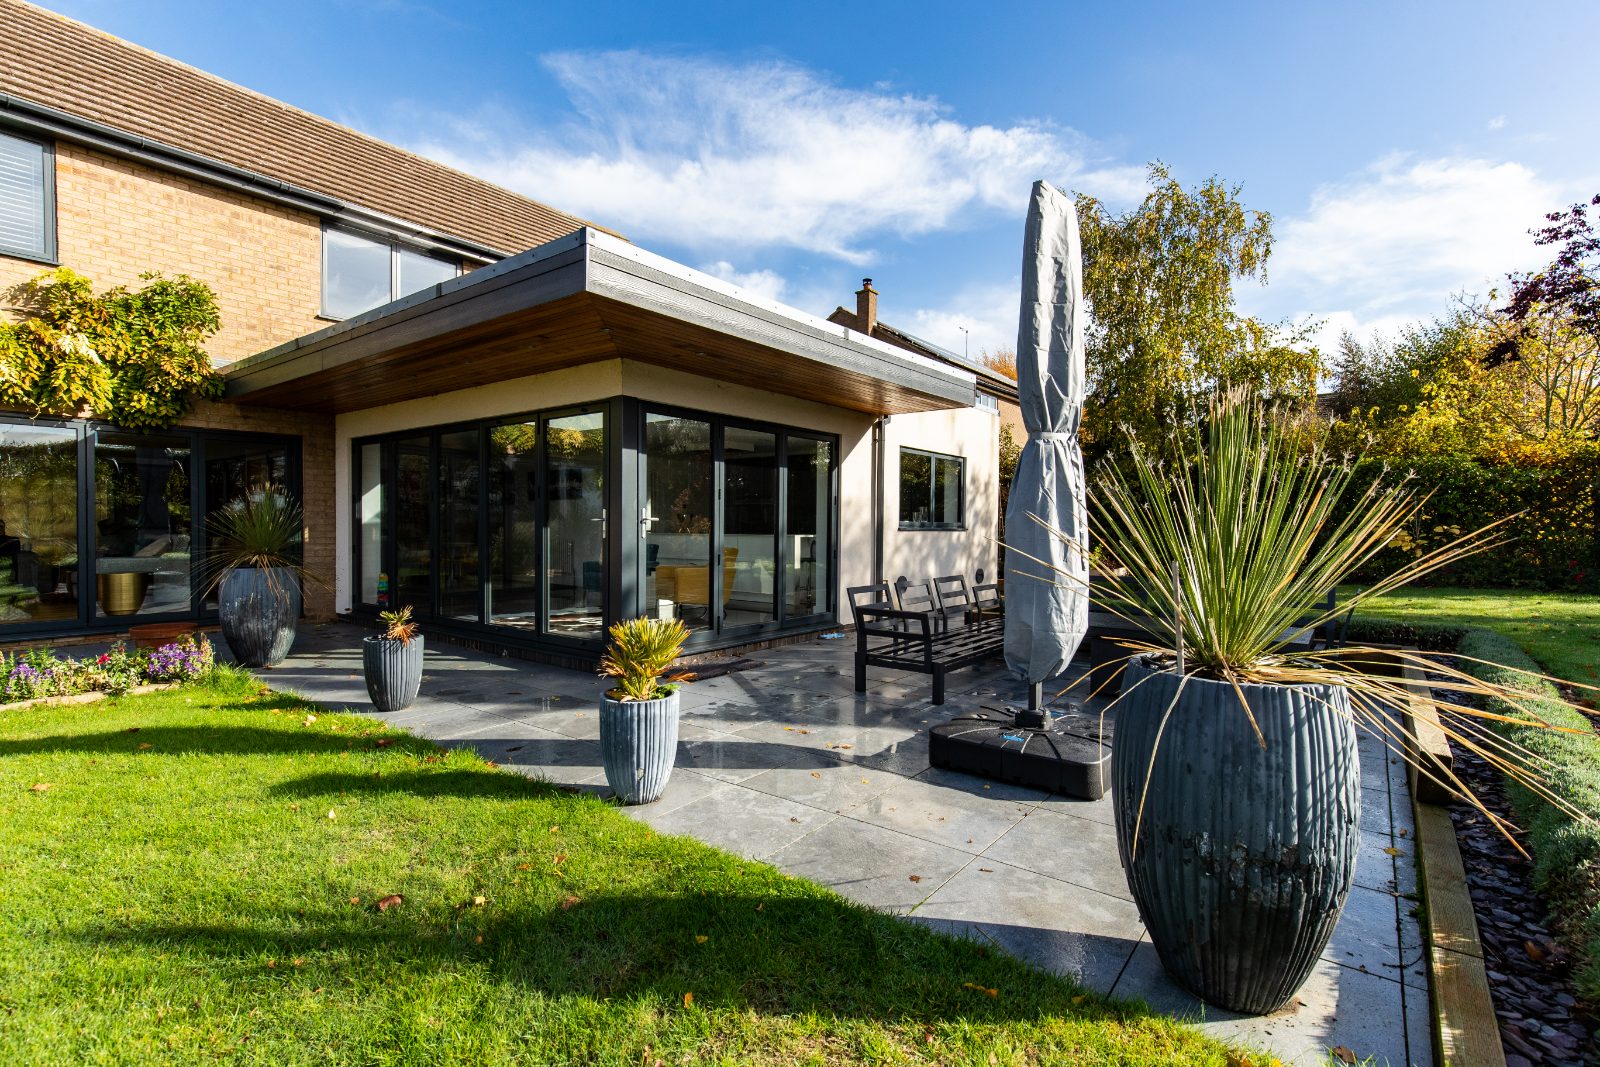
An extension is one of the best ways to get the space your home is missing without the upheaval of moving. We design extensions that feel like they were always meant to be there, adding light, flow and value, while staying realistic about budget and planning.
Extensions we design
- Single-storey rear and side extensions
- Two-storey and side-return extensions
- Wrap-around and kitchen-diner extensions
- Over-structure and garage conversions with extensions
What's included
We handle the full journey: an accurate measured survey, 2–3 design options refined with you, your planning application or permitted-development advice, and, once approved, your building-regulations drawings and structural calculations, ready for a builder to price and start.
Why Binney & Sims
Thirteen years of local projects mean we know what tends to win approval here and what builders need to price accurately. You'll have a named designer and a named planning lead from day one.
Selected work
A couple of projects we’ve delivered in this area.
St Neots
A Sympathetic Extension for a Listed Period Property in St Neots
We carefully designed a sympathetic extension and undertook a full renovation for this quirky listed property within a St Neots conservation area, creating a beautiful family home that flows.
View project →St Neots
Two-Storey Extension with Vaulted Entrance in St Neots
A transformative two-storey front extension in St Neots that created a stunning vaulted entrance hall and a spacious, open-plan kitchen diner, completely reimagining the home's kerb appeal and internal flow.
View project →Thinking about a house extensions?
Book a free 30-minute consultation. We’ll talk through what’s possible, what it’s likely to cost, and what the route through planning and building regs looks like.