
St Neots · Since 2013
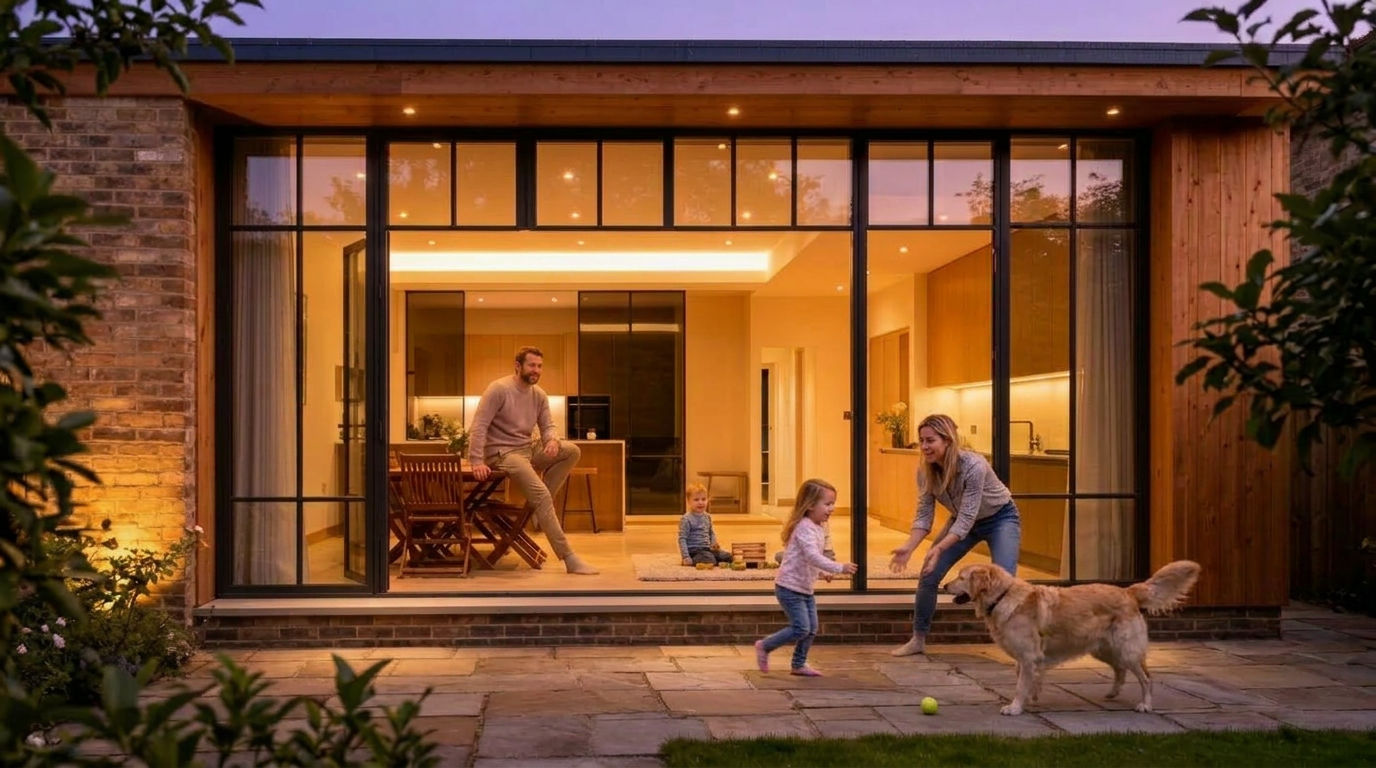
Thoughtful architectural design for the way you actually live
Extensions, loft conversions and new homes across Cambridgeshire and Bedfordshire. From first sketch to approved plans, we guide you every step of the way.
13+
Years designing homes
1,000+
Projects delivered
4.9/5
From 100+ client reviews
~3,800
Sq miles covered from St Neots
A small studio with one focus: making your home work harder
We're Binney & Sims, an independent architectural design and planning studio based in St Neots. For 13 years we've helped homeowners turn awkward layouts, dated kitchens and unloved lofts into spaces they look forward to coming home to.
No jargon. No surprise fees. Just a friendly, qualified team who know the local planners, listen to what you want, and design with real life in mind.
More about the studio →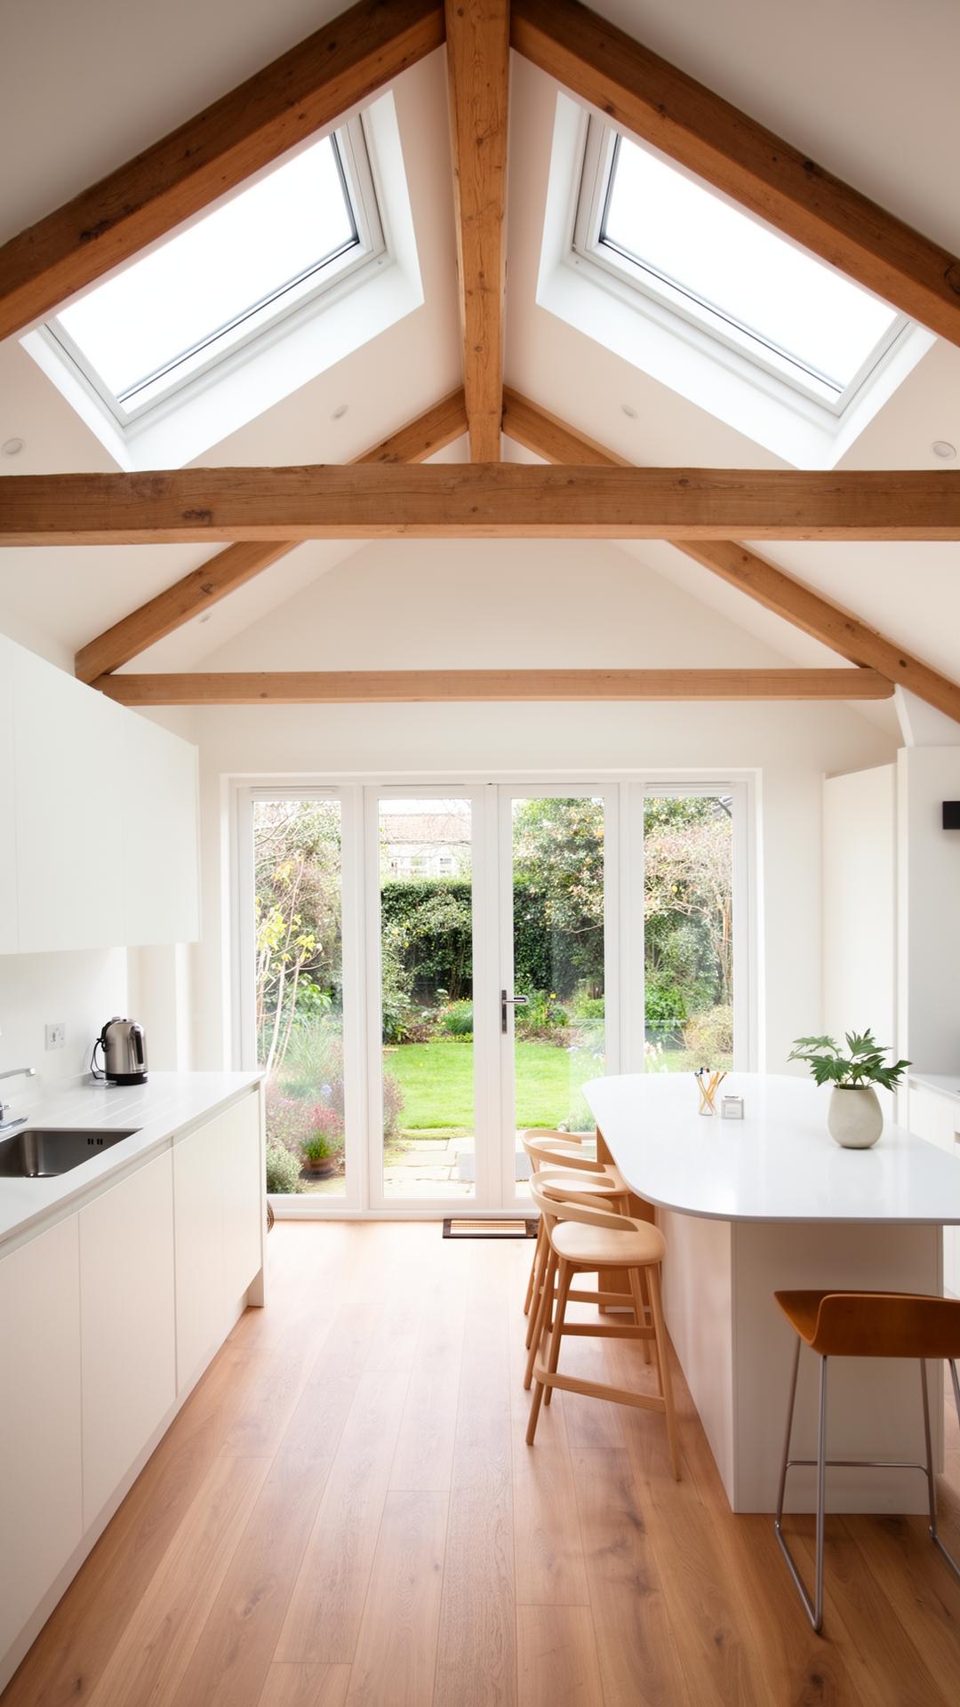
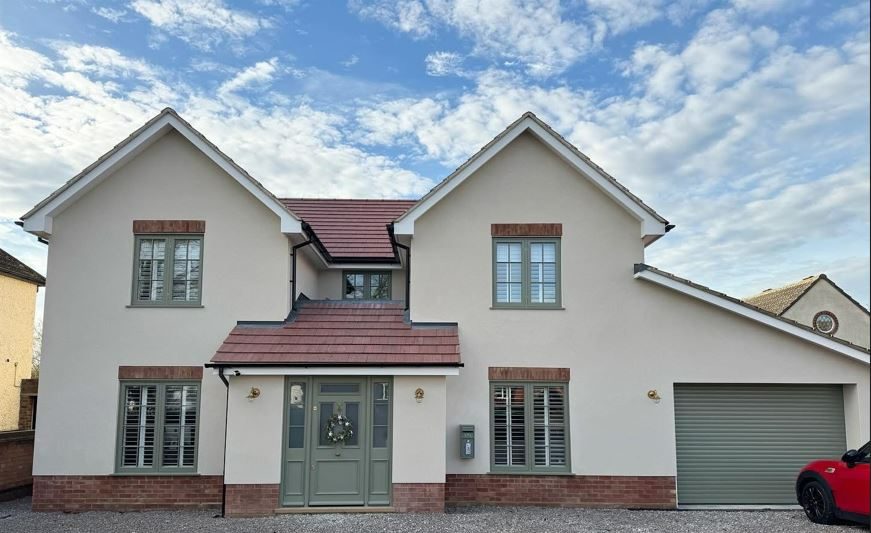
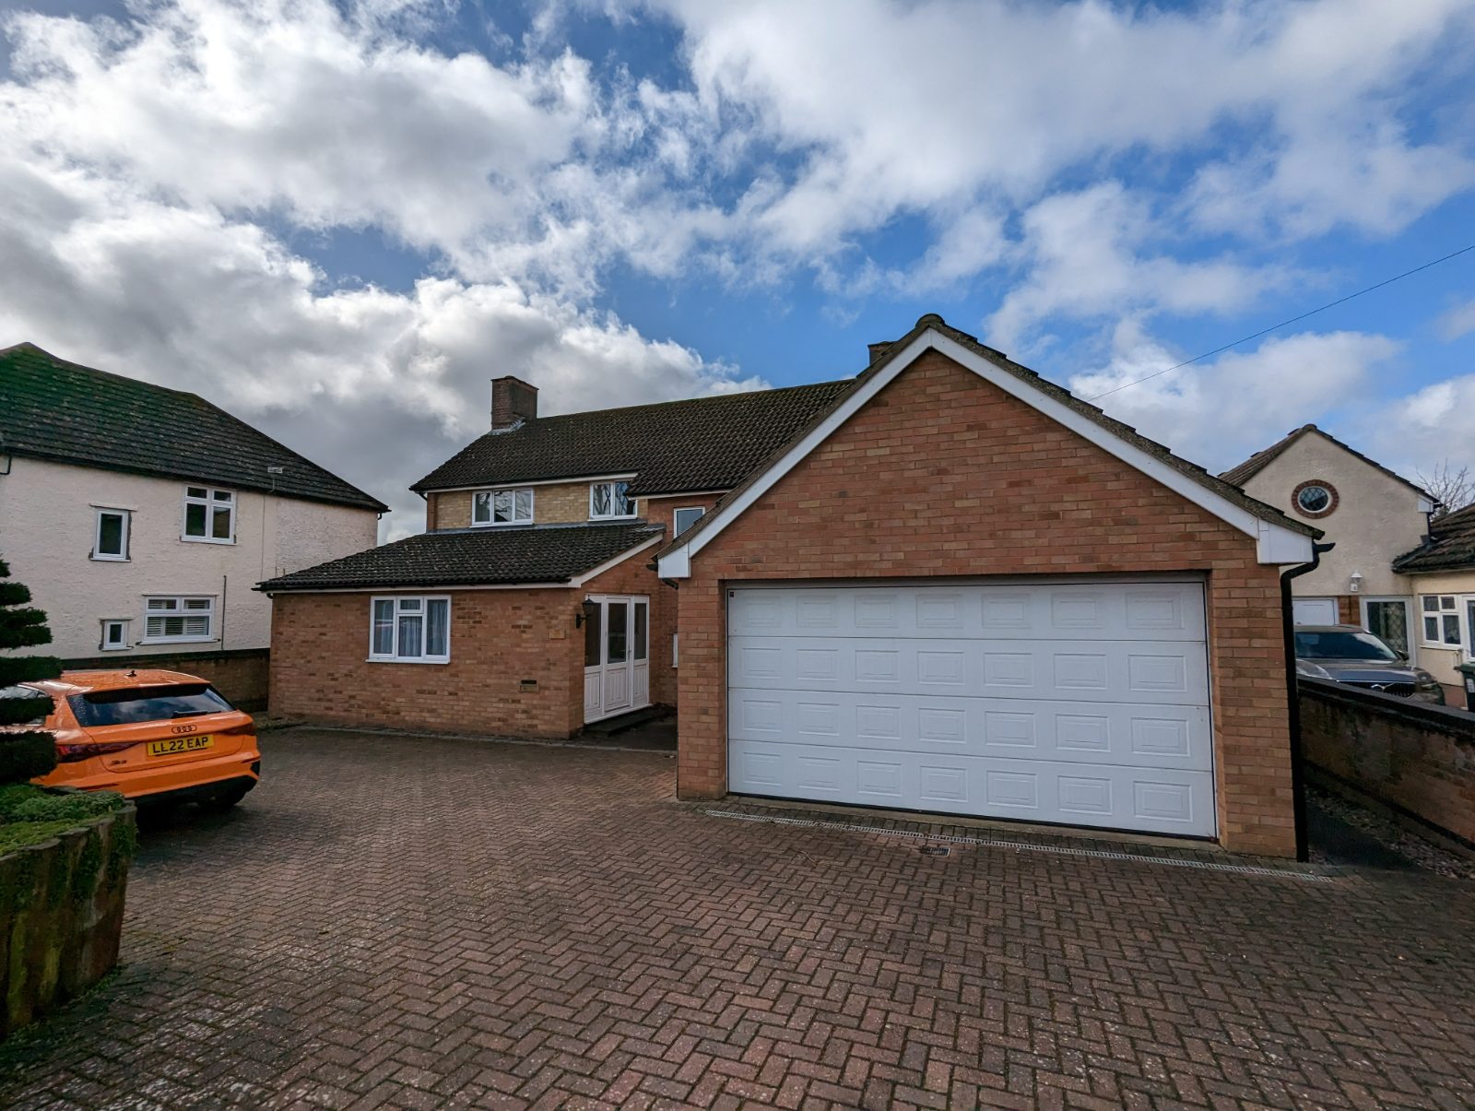
Recent projects
Five steps, no surprises
We've refined our process over 13 years to make designing your home feel calm, clear and collaborative.
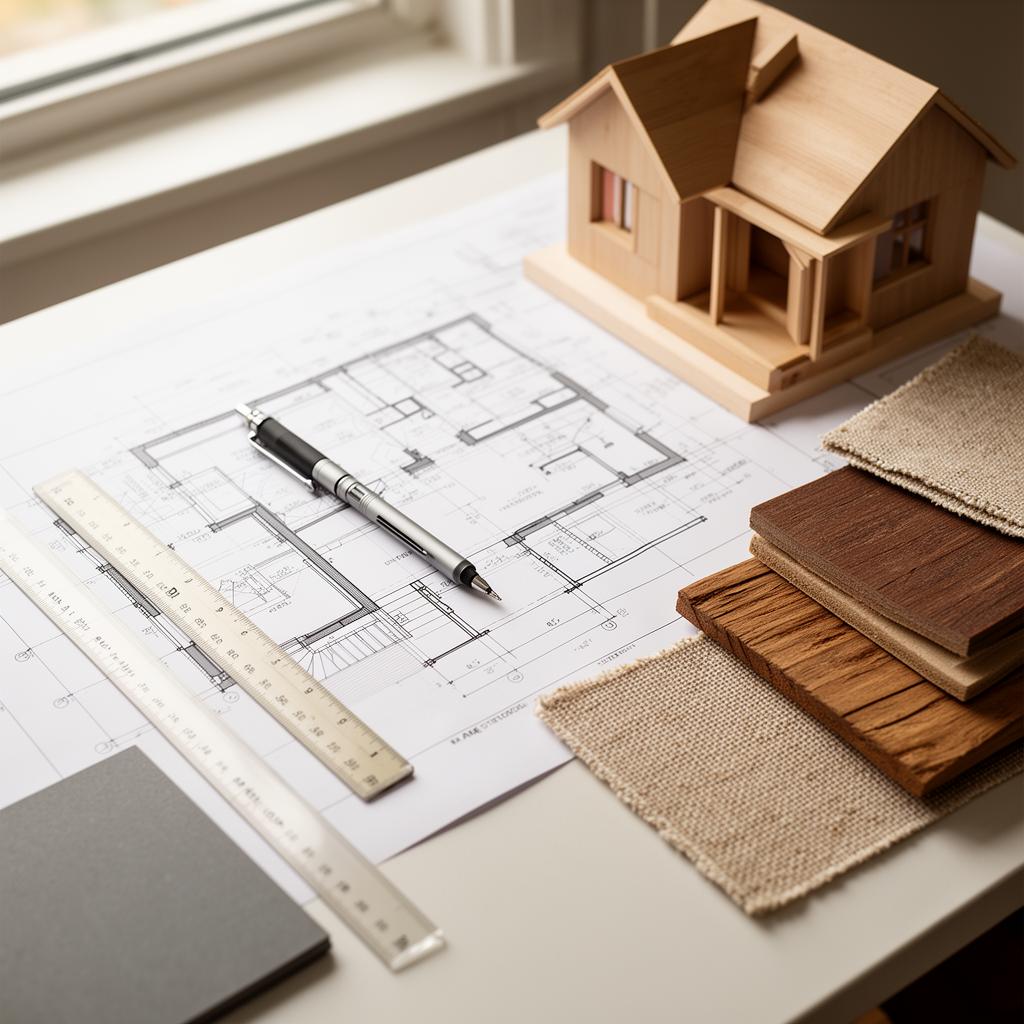
Brief: A free first conversation, on site or online. We listen to how you live and what you want to change.
Survey: We measure and photograph the property so every drawing starts from accurate reality, not assumptions.
Design: Concept sketches, layout options and 3D visuals until the design genuinely feels like yours.
Planning: We prepare and submit your planning application and handle the back-and-forth with the council.
Aftercare: Building regs drawings, tender support and answering builders' questions long after approval.
5.0/5 from 14 reviews
“Would highly recommend! When my partner and I decided to extend our home, we first used self service software to plan out what we thought the finished product would look like. Long story short we couldn't get it right and off a recommendation we got in touch with Binney & Sims. The entire team were fantastic from start to finish and the plans they produced far exceed our own, made the best use of the space and overcame some of the issues we had on how the house was used. They even went a step further and put us in touch with reputable builders, one of which is now carrying out the work.”
Jordan C
Read all reviews →
Common questions
- When should I get involved
- As early as possible! Early collaboration aligns design, budget, and timeline and it helps avoid surprises.
- Can you help with planning permission?
- Yes. We prepare all necessary drawings, handle submissions, and keep you updated throughout the process.
- Do you work on renovations and new builds?
- Yes - from extensions, renovations, new homes. we tailor everything to your requirements.
- Do you work on commercial buildings?
- Yes, we have worked on a wide range of commercial projects, including shop designs, residential conversions, and industrial units.
- Will i be involved in the process?
- Of course! We believe the best results come from collaboration. We start with creating 2 or 3 plans to ensure we are understanding and creating the perfect design for you and build the design up to make sure it covers your needs.
Ready to start your project?
Your first consultation is free, on site or online. We'll talk through your ideas, what's likely possible, and the planning route.
Book your free consultation