
Architectural designers in St Neots
Our home town. We know the conservation areas, the Huntingdonshire planners and what works on the river, the Market Square and the post-war estates.
Binney & Sims is based right here in St Neots, on Huntingdon Street, and the town has been home to our studio for 13 years. We've designed extensions, loft conversions, renovations and new builds across St Neots and its neighbourhoods, Eaton Socon, Eaton Ford, Eynesbury and Little Paxton, and on the newer developments at Loves Farm and Wintringham.
Being local matters. We know the housing stock, from riverside period homes near the Great Ouse to 1930s semis and modern estate housing, and we know how Huntingdonshire District Council, the planning authority for St Neots, tends to view householder proposals.
How we help in St Neots
- Extensions and kitchen-diners on period and estate homes
- Loft and garage conversions to add bedrooms and home offices
- Renovations and remodels that modernise older properties
- New builds and plot development across Huntingdonshire
We handle the design, the Huntingdonshire planning application, and the building-regulations and structural packages, end to end.
Planning a project in St Neots?
Book a free 30-minute consultation. We’ll discuss feasibility, costs, and the planning route.
Recent projects in and around St Neots
 AfterBefore
St Neots
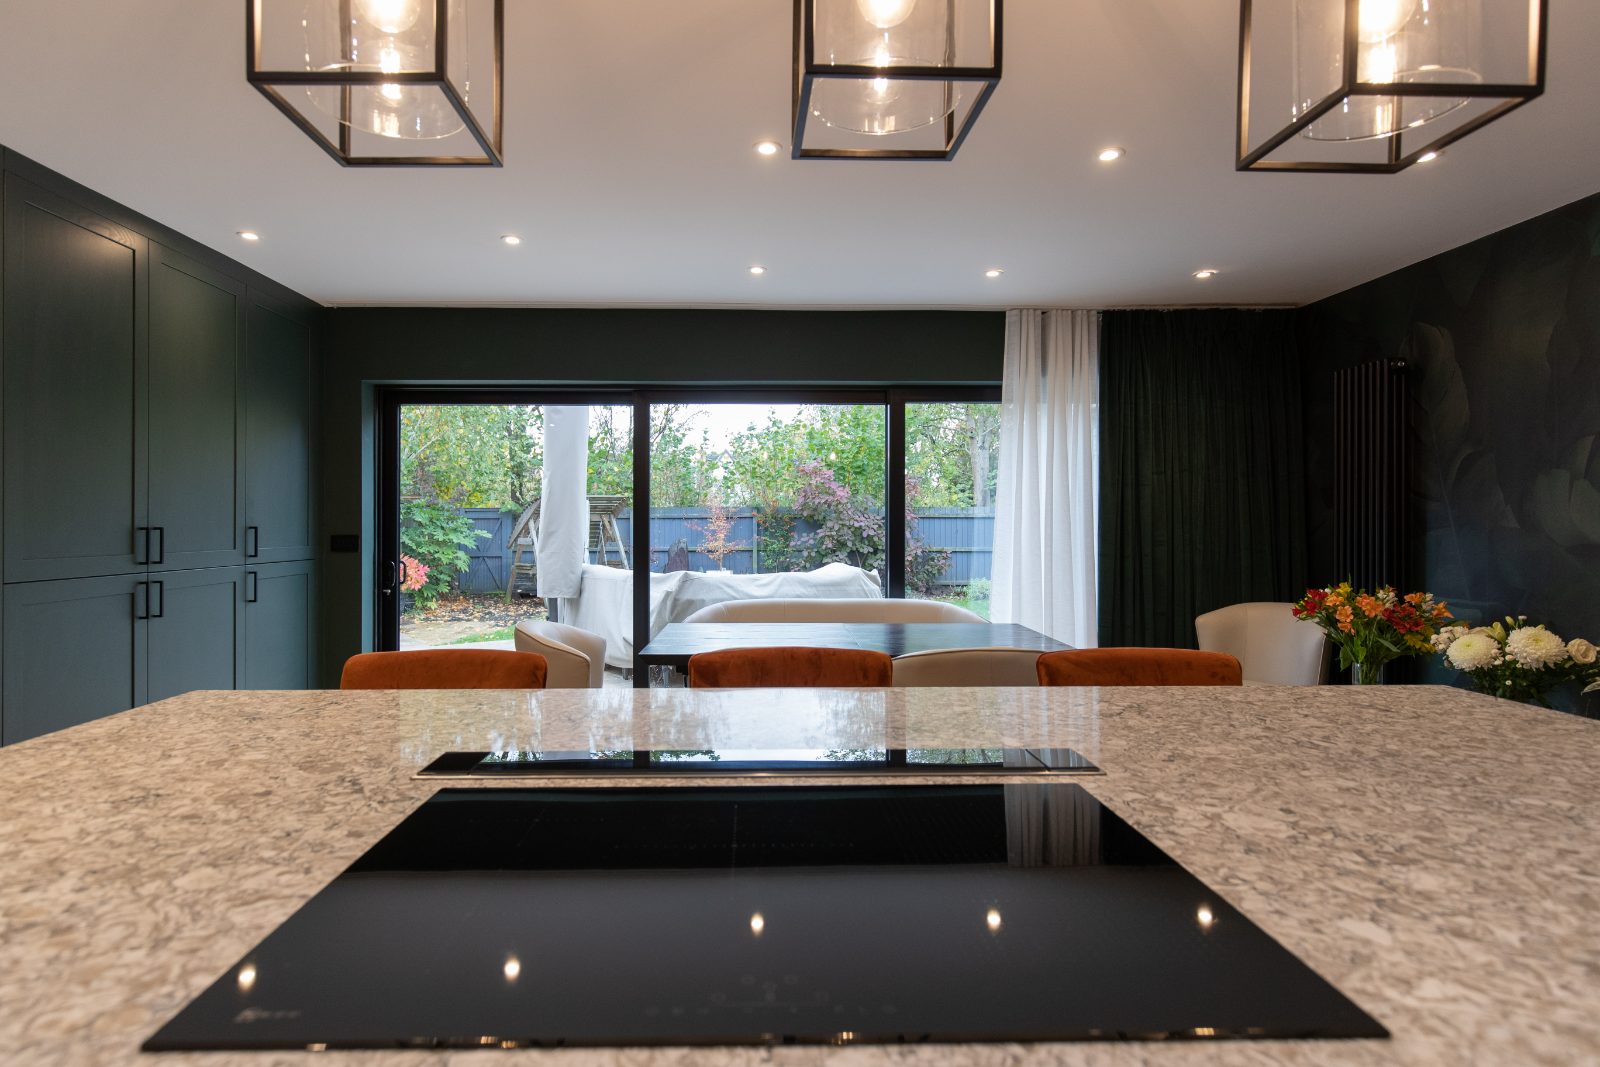
Two-Storey Extension with Vaulted Entrance in St Neots
A transformative two-storey front extension in St Neots that created a stunning vaulted entrance hall and a spacious, open-plan kitchen diner, completely reimagining the home's kerb appeal and internal flow.
 AfterBefore
St Neots
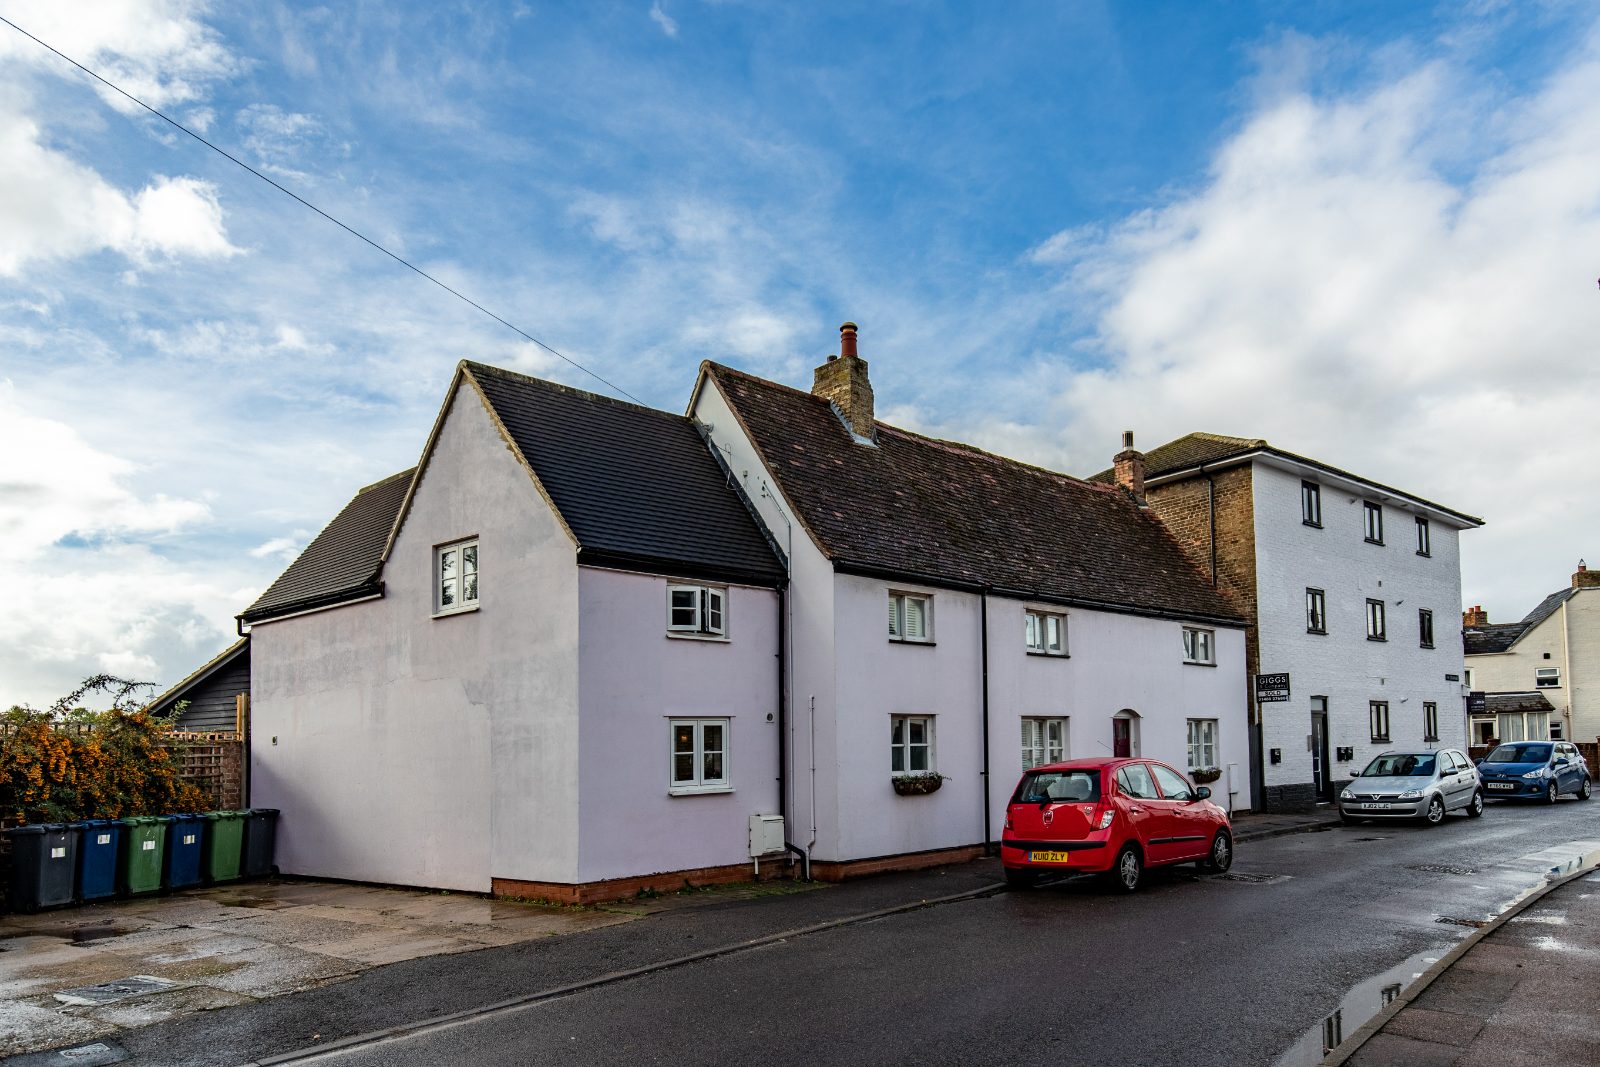
A Sympathetic Extension for a Listed Period Property in St Neots
We carefully designed a sympathetic extension and undertook a full renovation for this quirky listed property within a St Neots conservation area, creating a beautiful family home that flows.
 AfterBefore
Cambourne
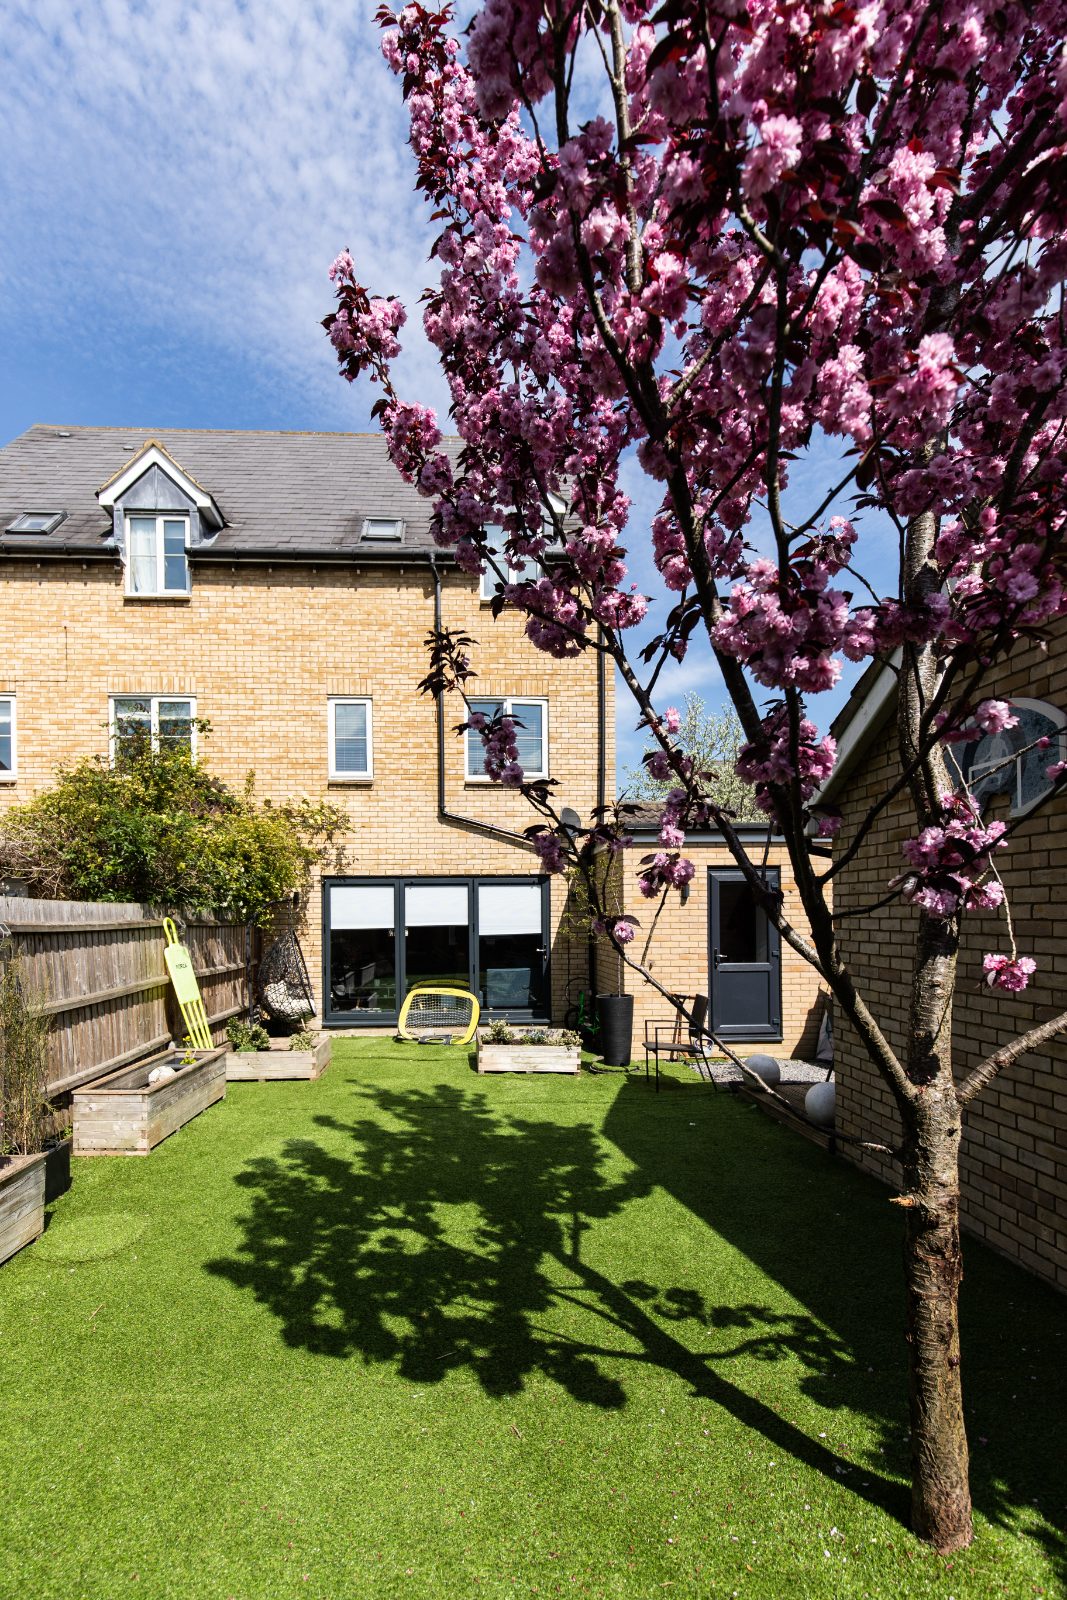
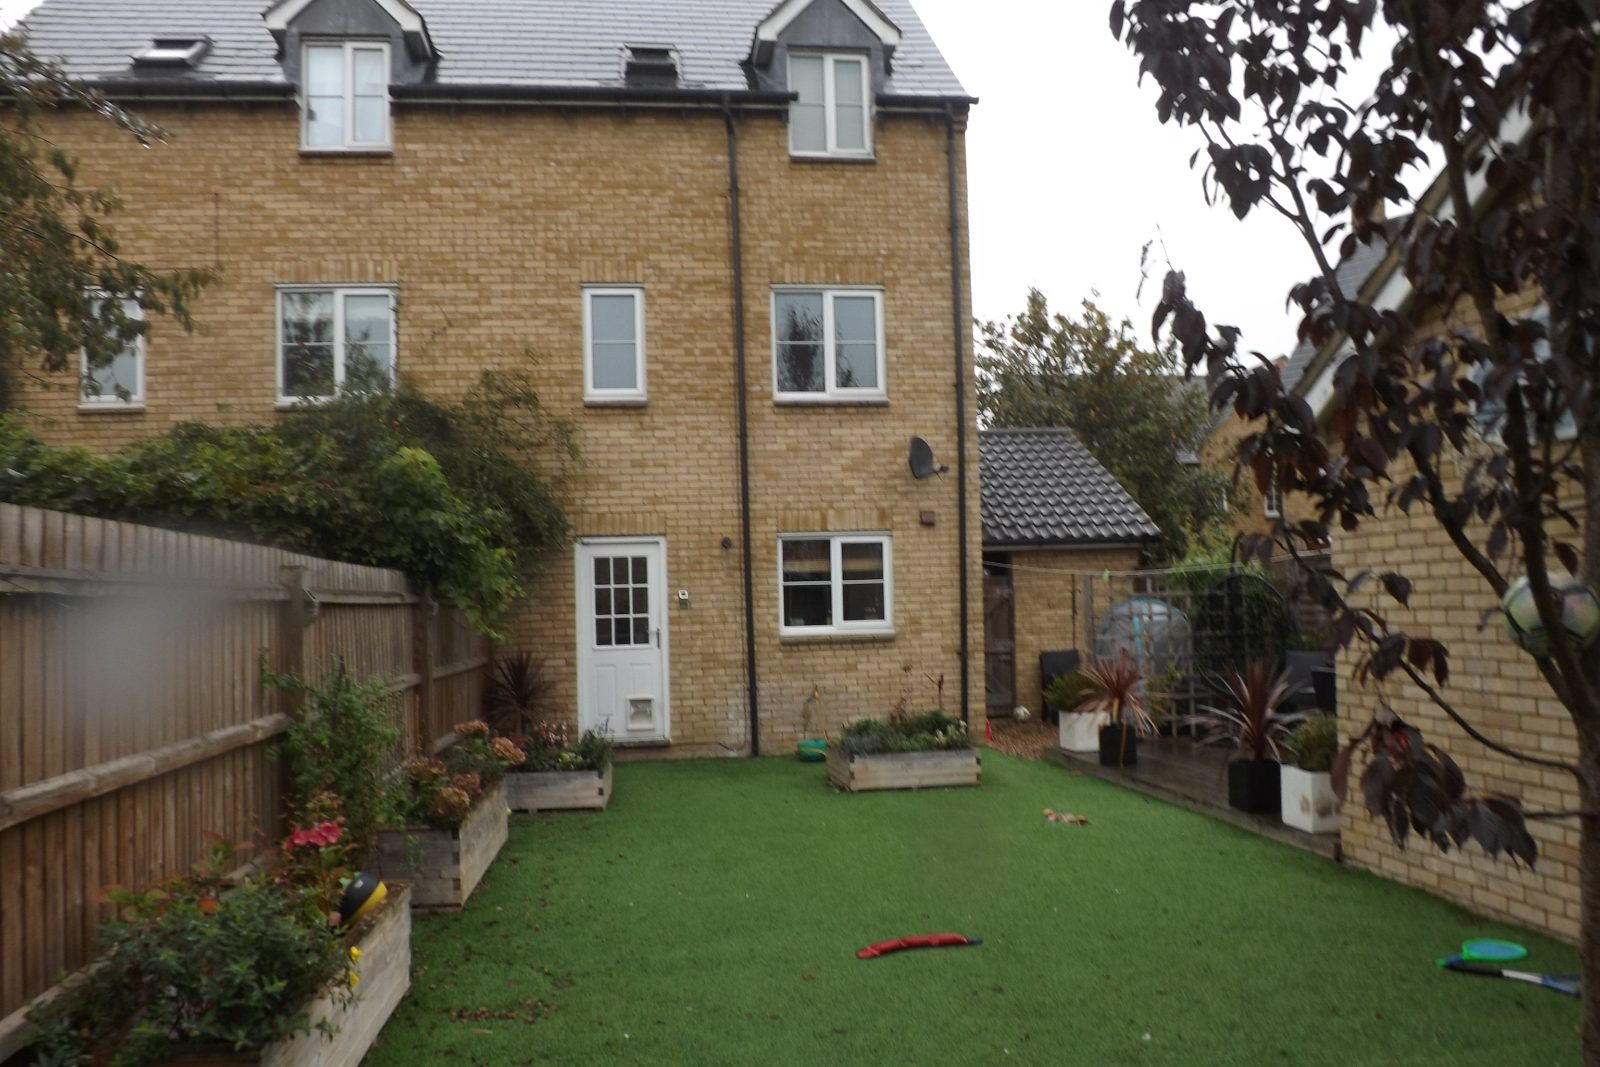
Single-Storey Extension for an Open-Plan Family Home in Cambourne
This project in Cambourne involved designing a single-storey extension to create a bright, contemporary open-plan living space. Our focus was on enhancing the home's flow for modern family life, rather than simply adding square footage.
 AfterBefore
St Neots
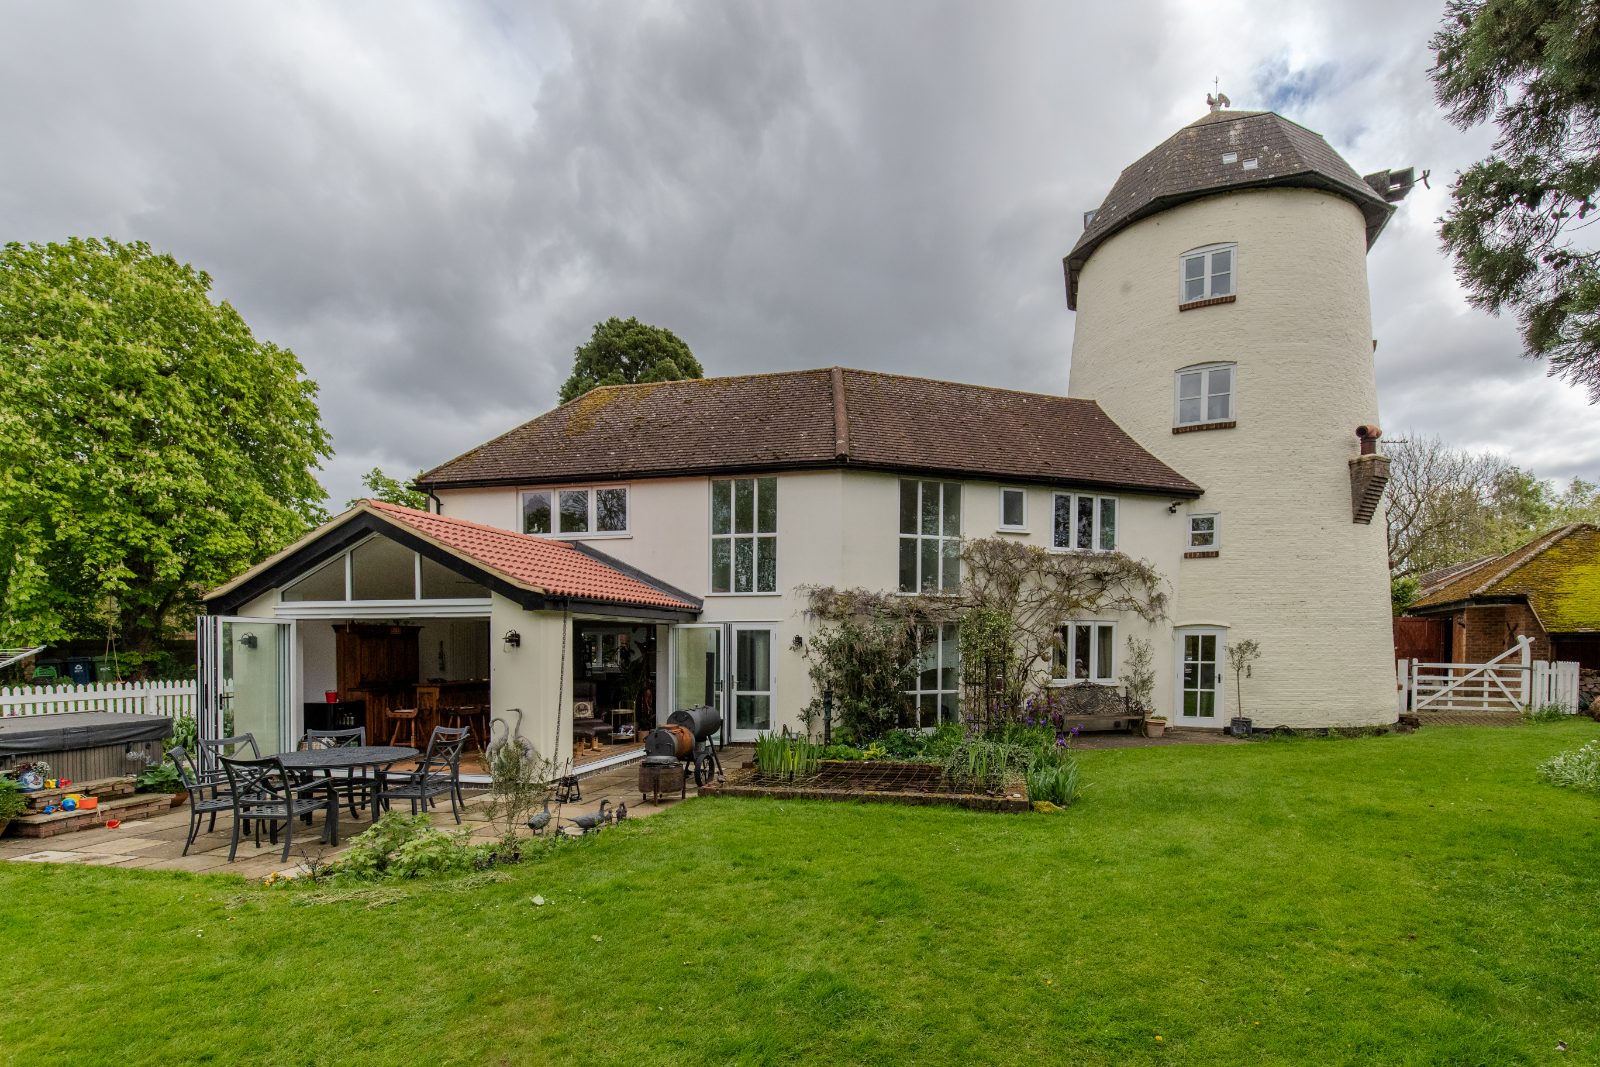
Contemporary Extension for a Converted Windmill in St Neots
We sympathetically extended and remodelled this unique converted windmill in St Neots, carefully balancing contemporary family living with its significant historic character.
 AfterBefore
St Neots
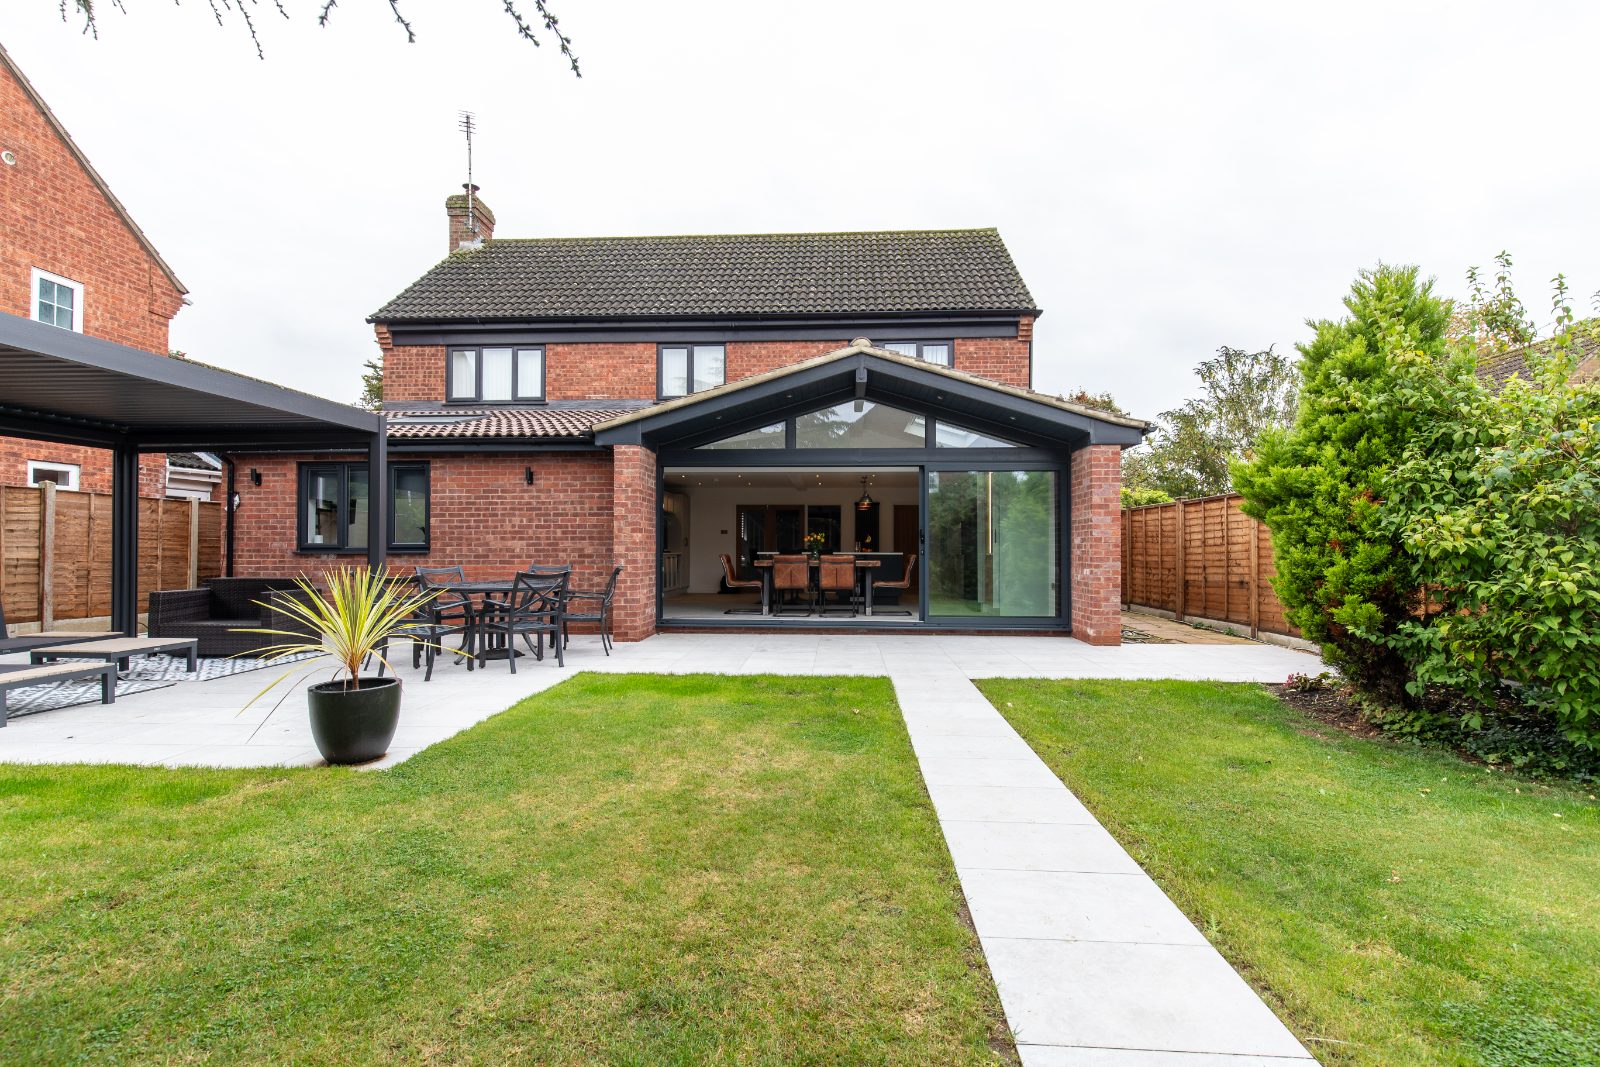
Glass Gable Kitchen Extension for a Family Home in St Neots
For this family home in St Neots, we designed a light-filled single-storey extension to replace an old conservatory. The new space creates a sociable open-plan kitchen and dining area, featuring a vaulted ceiling and a striking glass gable.