
other · Cambourne
Single-Storey Extension for an Open-Plan Family Home in Cambourne
This project in Cambourne involved designing a single-storey extension to create a bright, contemporary open-plan living space. Our focus was on enhancing the home's flow for modern family life, rather than simply adding square footage.
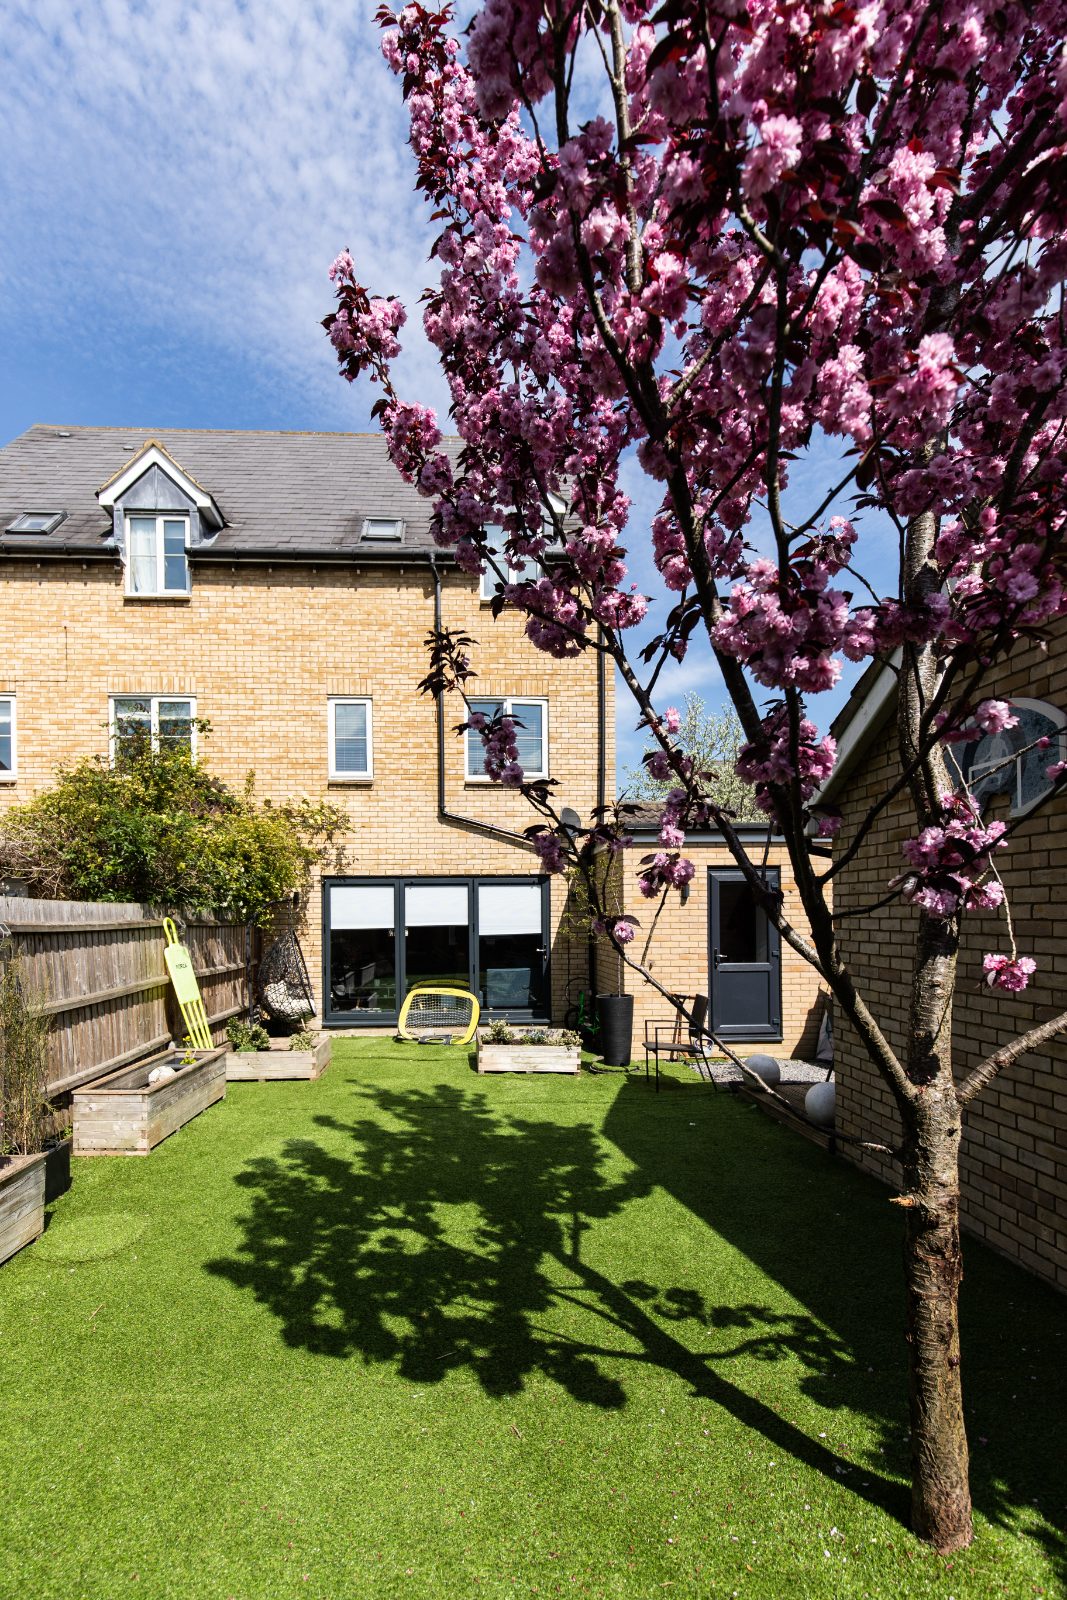
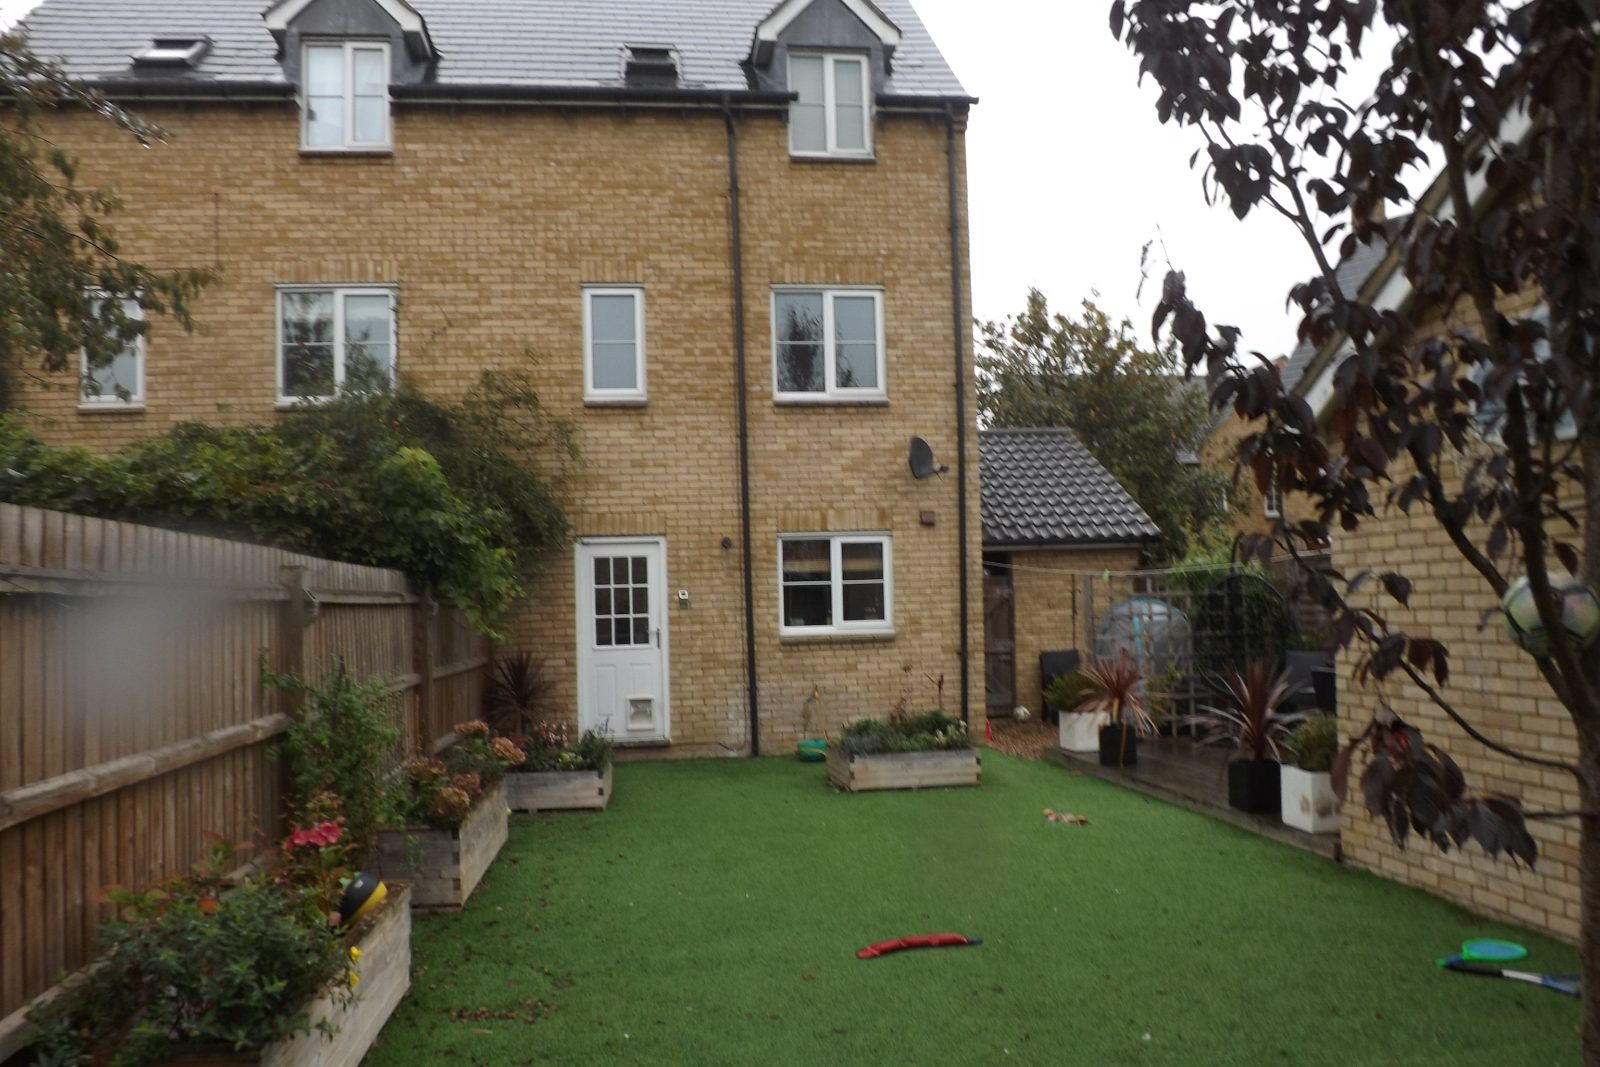
For this family in Cambourne, their three-storey house had the space they needed, but the layout felt disconnected from the demands of modern life. The ground floor didn't flow well, creating separate, underused zones instead of a central hub for the family to gather.
The Brief: A Brighter Home with Better Flow
The homeowners asked us to re-imagine their ground floor. The goal wasn't just to make the house bigger, but to make it work better. They wanted a bright, open-plan kitchen, dining, and living area that would become the heart of their home — a versatile space for cooking, relaxing, and spending time together, with a better connection to the garden.
Our Design: A Thoughtful Single-Storey Extension
Our solution was a carefully planned single-storey extension that completely transformed the rear of the property. By extending outwards, we were able to remove internal walls and create the large, light-filled open-plan space the family craved. The new layout seamlessly integrates the kitchen with living and dining areas, encouraging interaction and making the entire ground floor feel more spacious and cohesive.
Large glazed doors now flood the room with natural light and provide easy access to the garden, blurring the lines between indoors and out. This design choice not only makes the space feel brighter and more airy but also makes it perfect for summer entertaining and keeping an eye on children playing outside.
A Complete Transformation
The result is a home that is profoundly more suited to contemporary family life. What was once a series of traditional rooms is now a vibrant, functional, and welcoming hub. This project demonstrates how intelligent design is about improving the quality of space, not just the quantity.
If your home no longer fits the way you want to live, we can help. As an experienced design practice, we specialise in unlocking the potential of properties across Cambridgeshire. We manage the entire process, from initial ideas to final drawings.
Before & after
Hover an image to see the before.
 After
After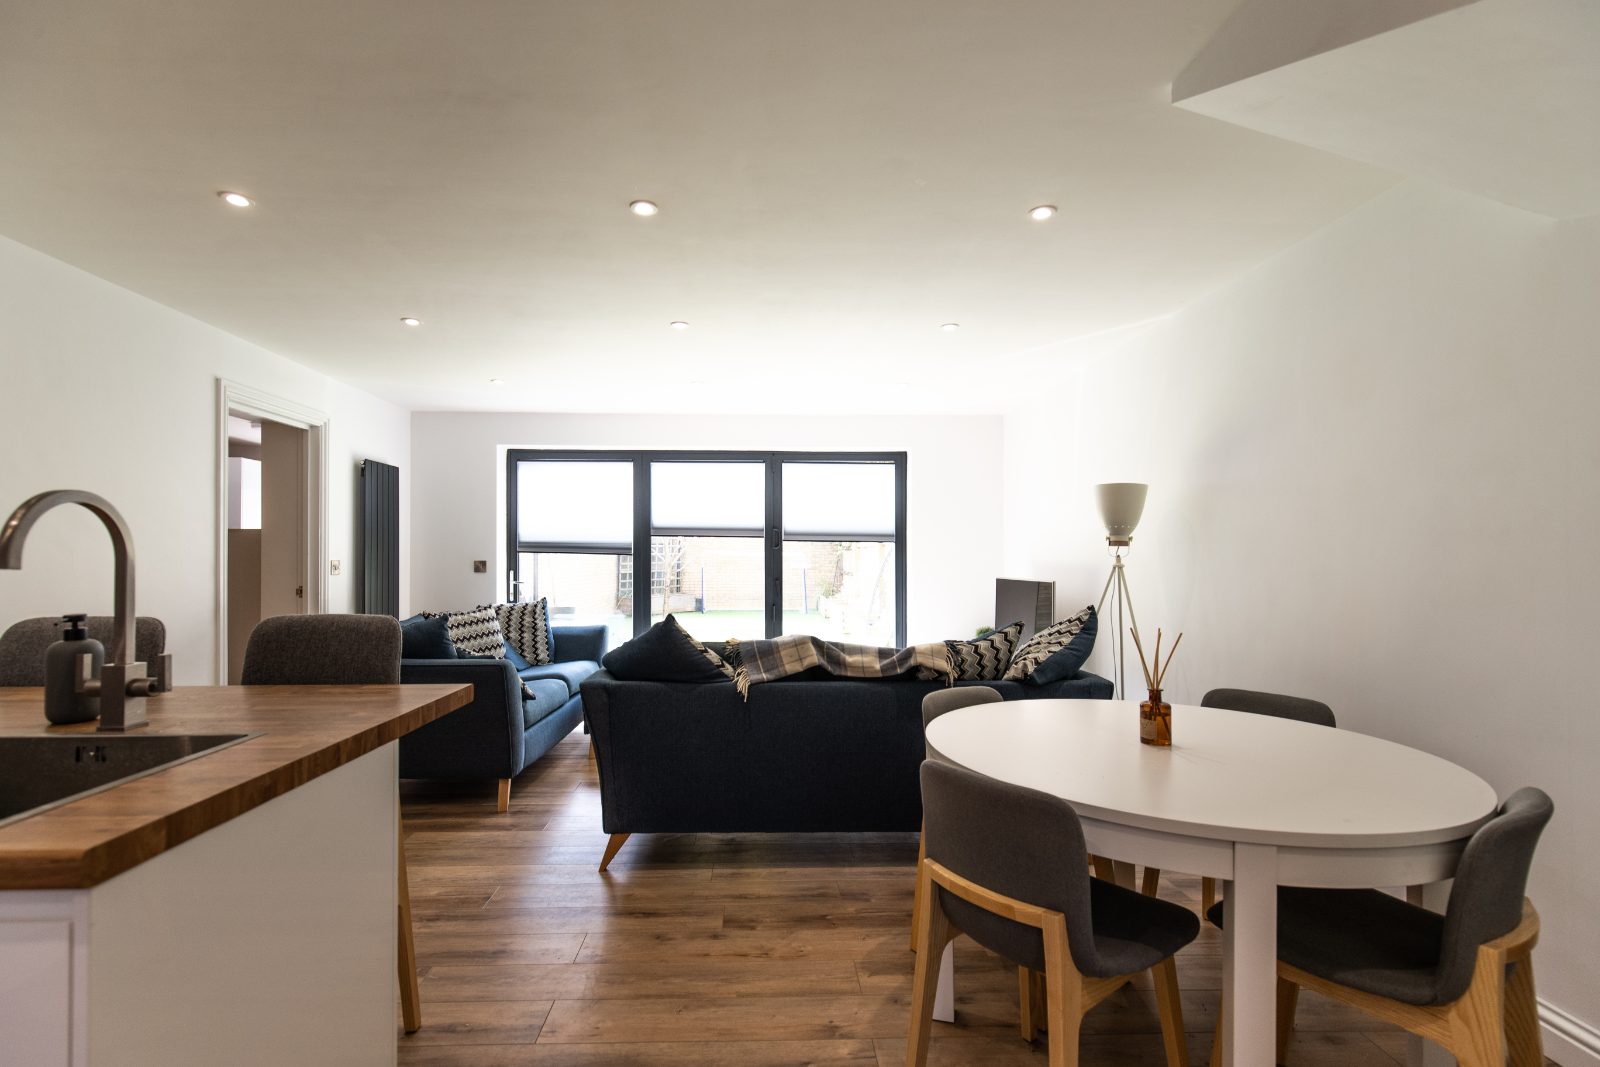
 After
AfterConsidering something similar?
Tell us about your home. We’ll come back with a free 30-minute consultation.