
other · St Neots
Contemporary Extension for a Converted Windmill in St Neots
We sympathetically extended and remodelled this unique converted windmill in St Neots, carefully balancing contemporary family living with its significant historic character.
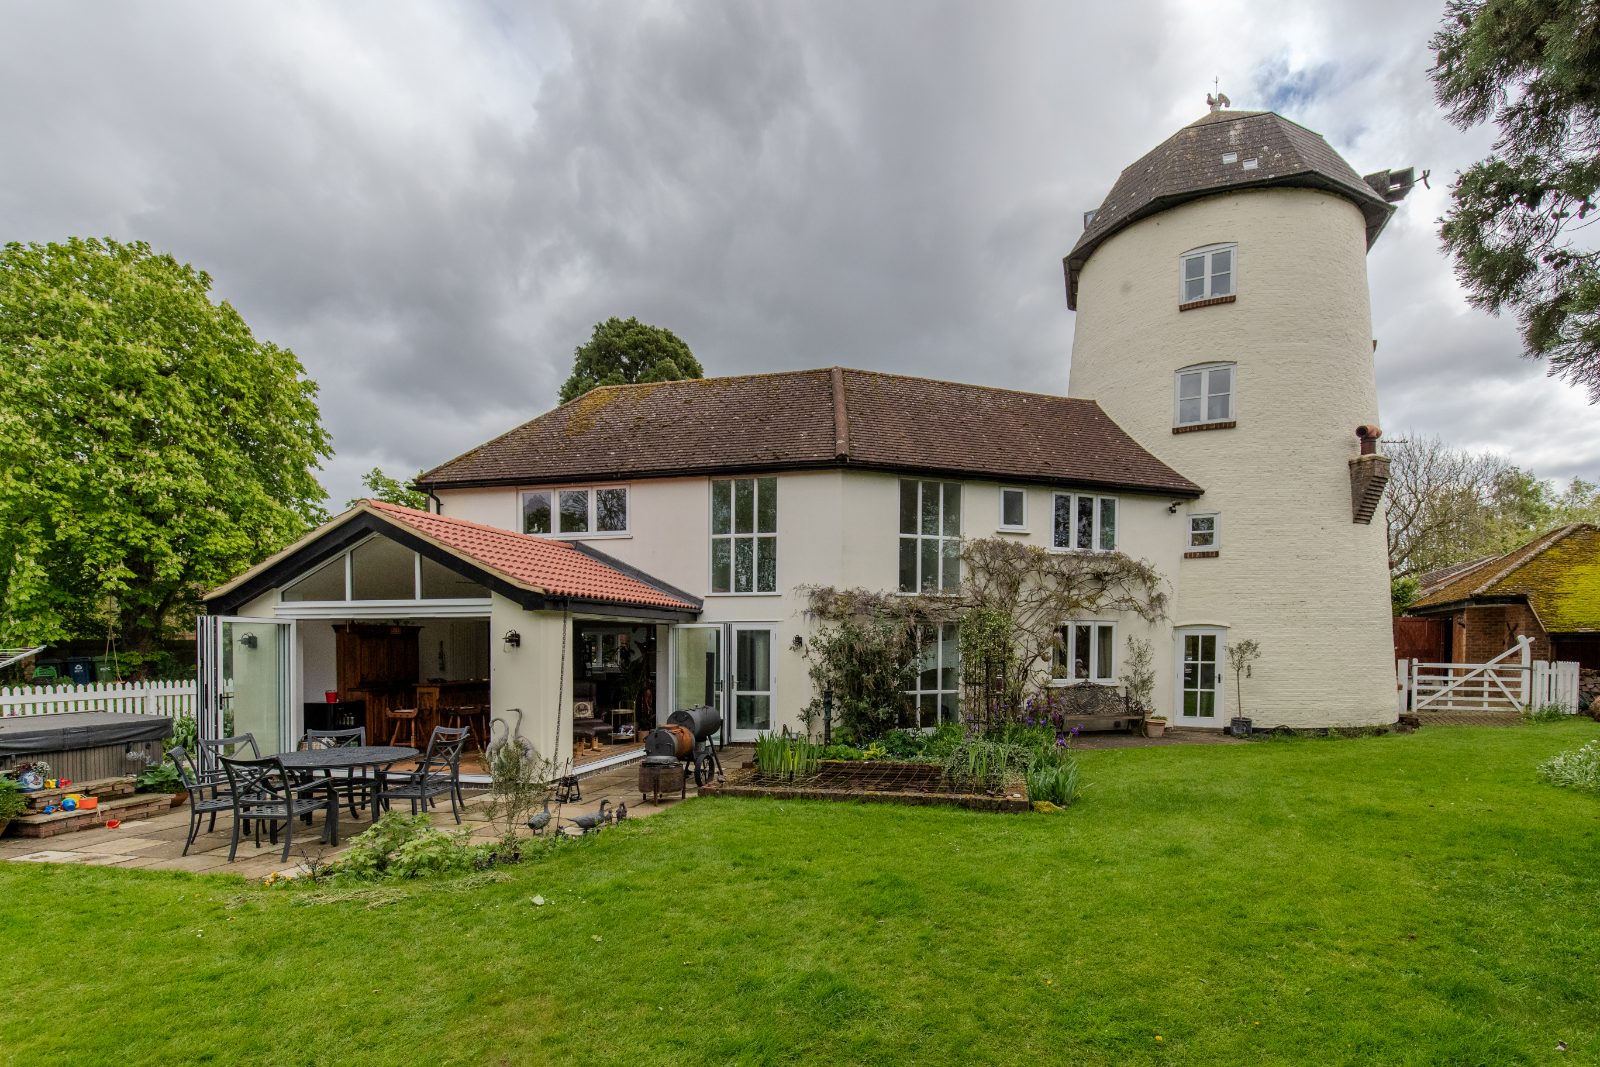
This unique project involved extending and remodelling a converted windmill, a truly iconic historic building. The design challenge was to enhance the existing accommodation with a sympathetic extension and internal reconfiguration, creating a more practical home for modern family life while respecting the windmill’s distinctive architecture.
Creating a Modern Open-Plan Heart
The core of the project was redesigning the existing layout to create a larger, more sociable living environment. The new space is centred around a spacious open-plan kitchen, dining, and family room which completely transforms the property into a far more functional space for family life.
- A contemporary kitchen with a breakfast island
- Spacious dining and comfortable family seating areas
- A feature log burner for a cosy focal point
- Vastly improved natural light and views of the garden
A New Garden Room and Enhanced Layout
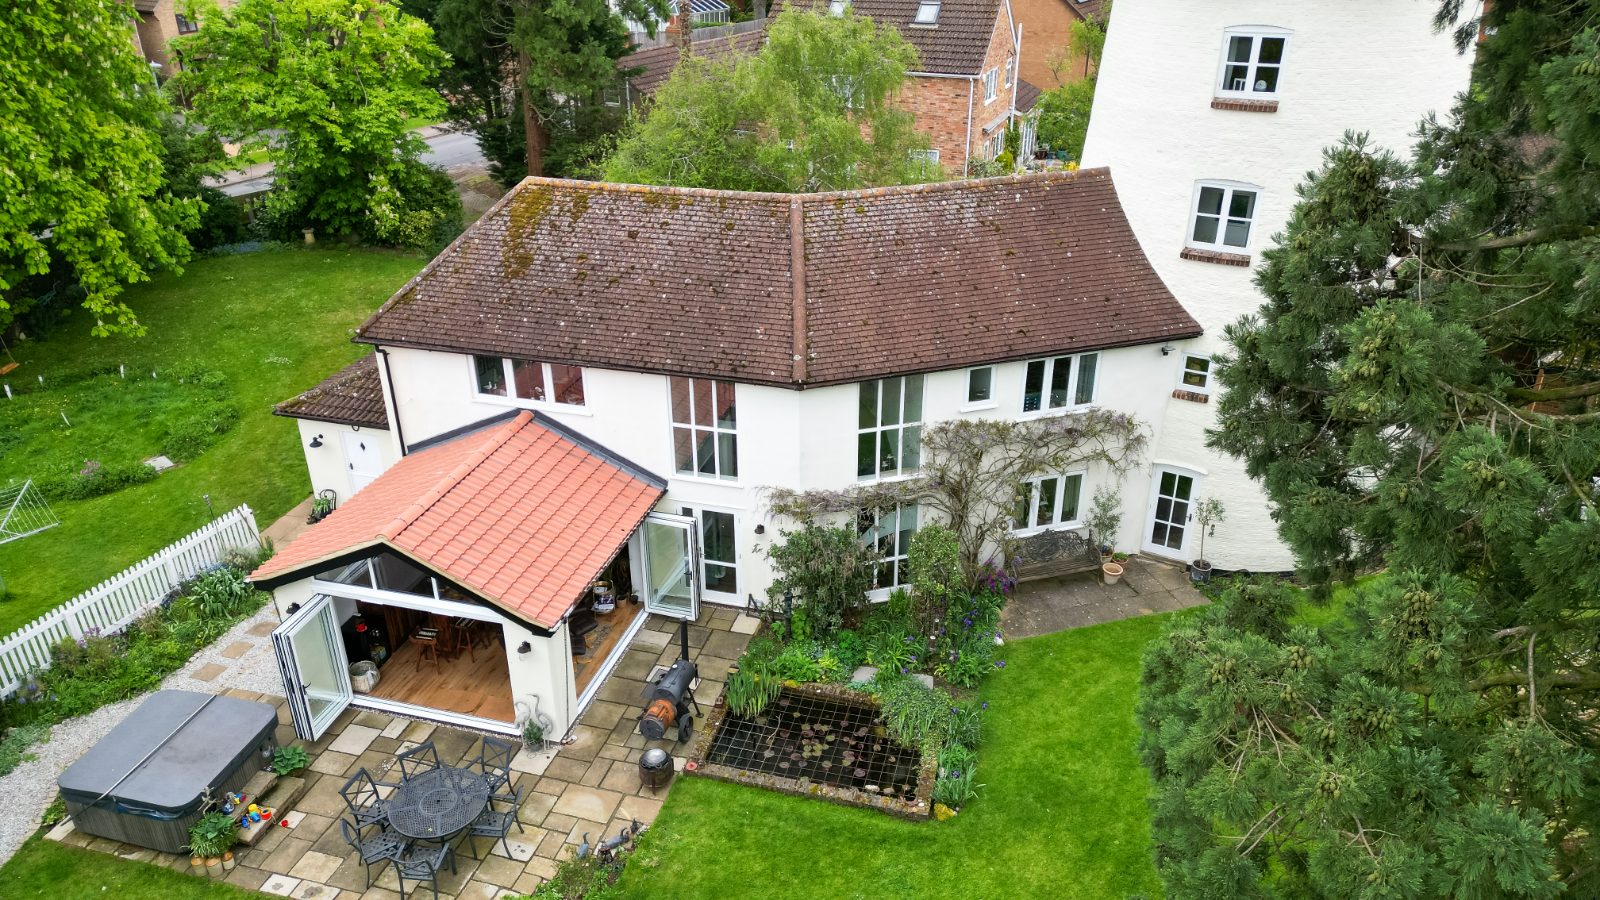
A new contemporary single-storey house extension was added to the side of the property, providing valuable additional living space. Large glazed openings create a seamless connection between the house and the surrounding landscape, flooding the new living areas with natural light and maximising views over the countryside.
The internal redesign also greatly improves the flow throughout the home, introducing better circulation and making better use of existing rooms. A dedicated utility room and downstairs WC were added for convenience, while the existing study was retained as a quiet home office. The original windmill remains an integral and characterful part of the home, its unique nature preserved while improving everyday functionality.
Sensitive Design for a Heritage Property
Our approach to this project required a particularly sensitive design for a heritage property. Great care was taken to ensure the new extension complemented the converted windmill rather than competing with it. Our successful planning application demonstrated how the design would preserve the prominence of the original windmill tower.
- Use of matching roof materials and sympathetic stonework
- Contemporary glazing to create a light, modern feel
- Clean, simple roof forms that don't overpower the original structure
- Carefully proportioned additions that respect the scale of the windmill
If you are planning a project for a historic or listed building in St Neots or the surrounding areas, please get in touch. We would be delighted to discuss your ideas in a free, no-obligation consultation.
Before & after
Hover an image to see the before.
 After
After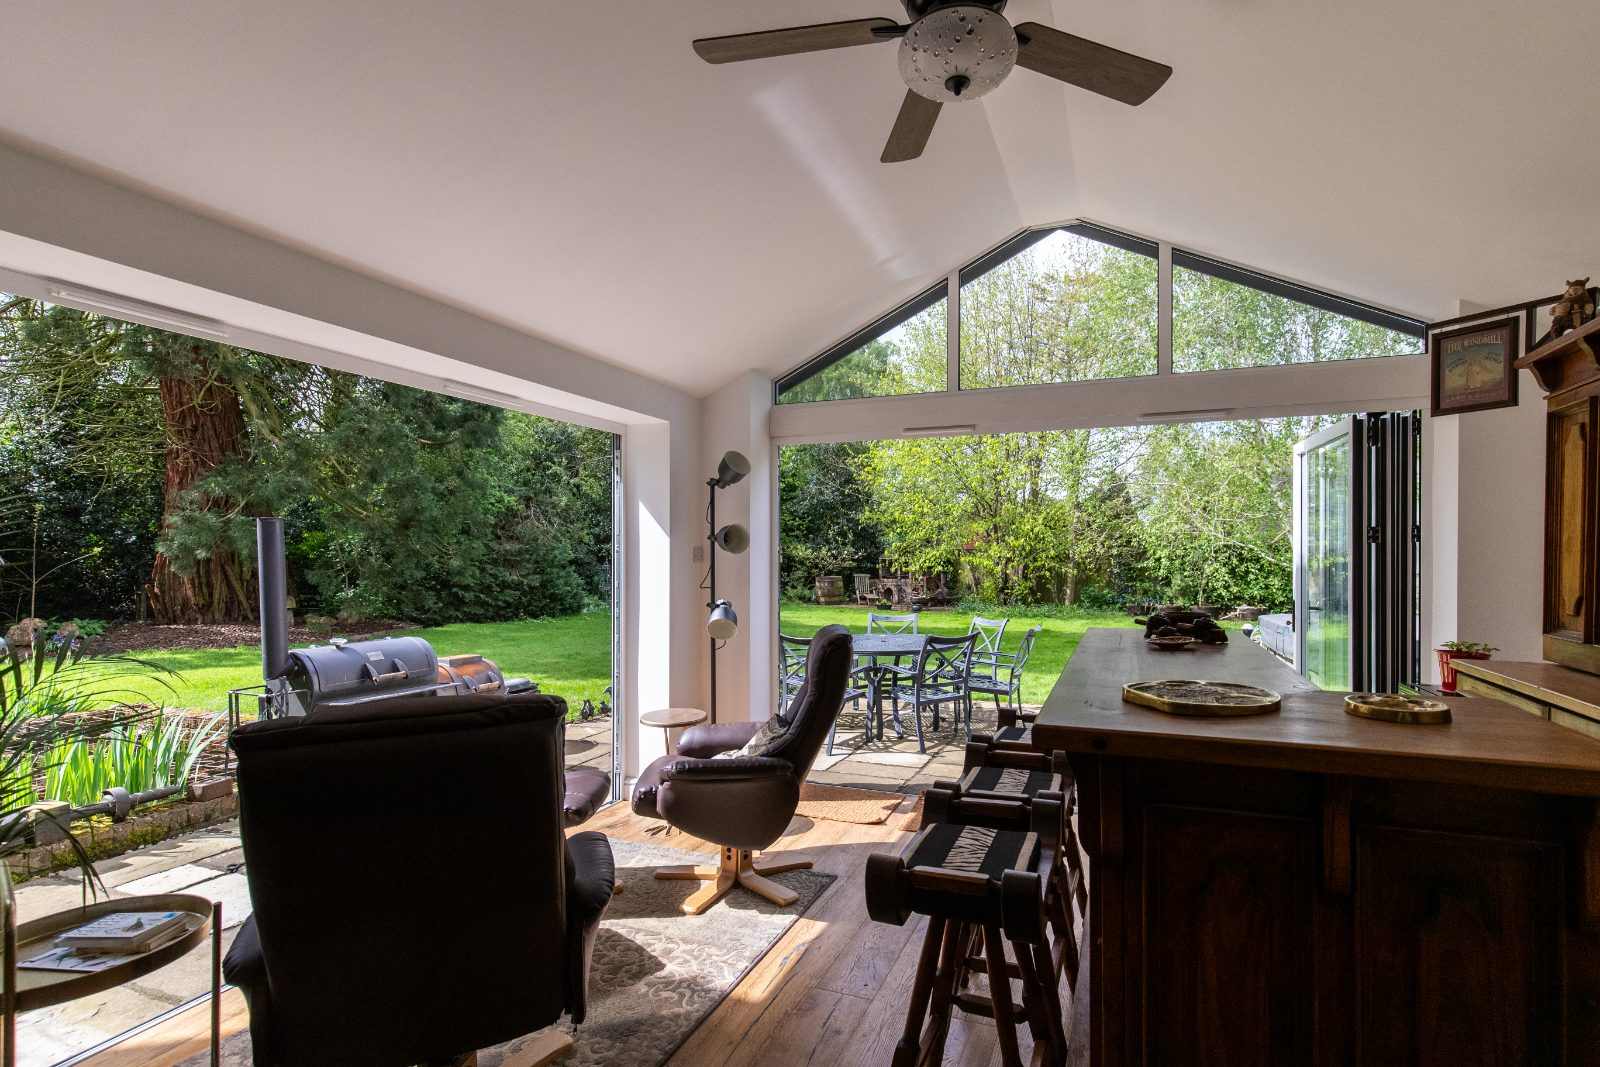
Considering something similar?
Tell us about your home. We’ll come back with a free 30-minute consultation.