
other · St Neots
Glass Gable Kitchen Extension for a Family Home in St Neots
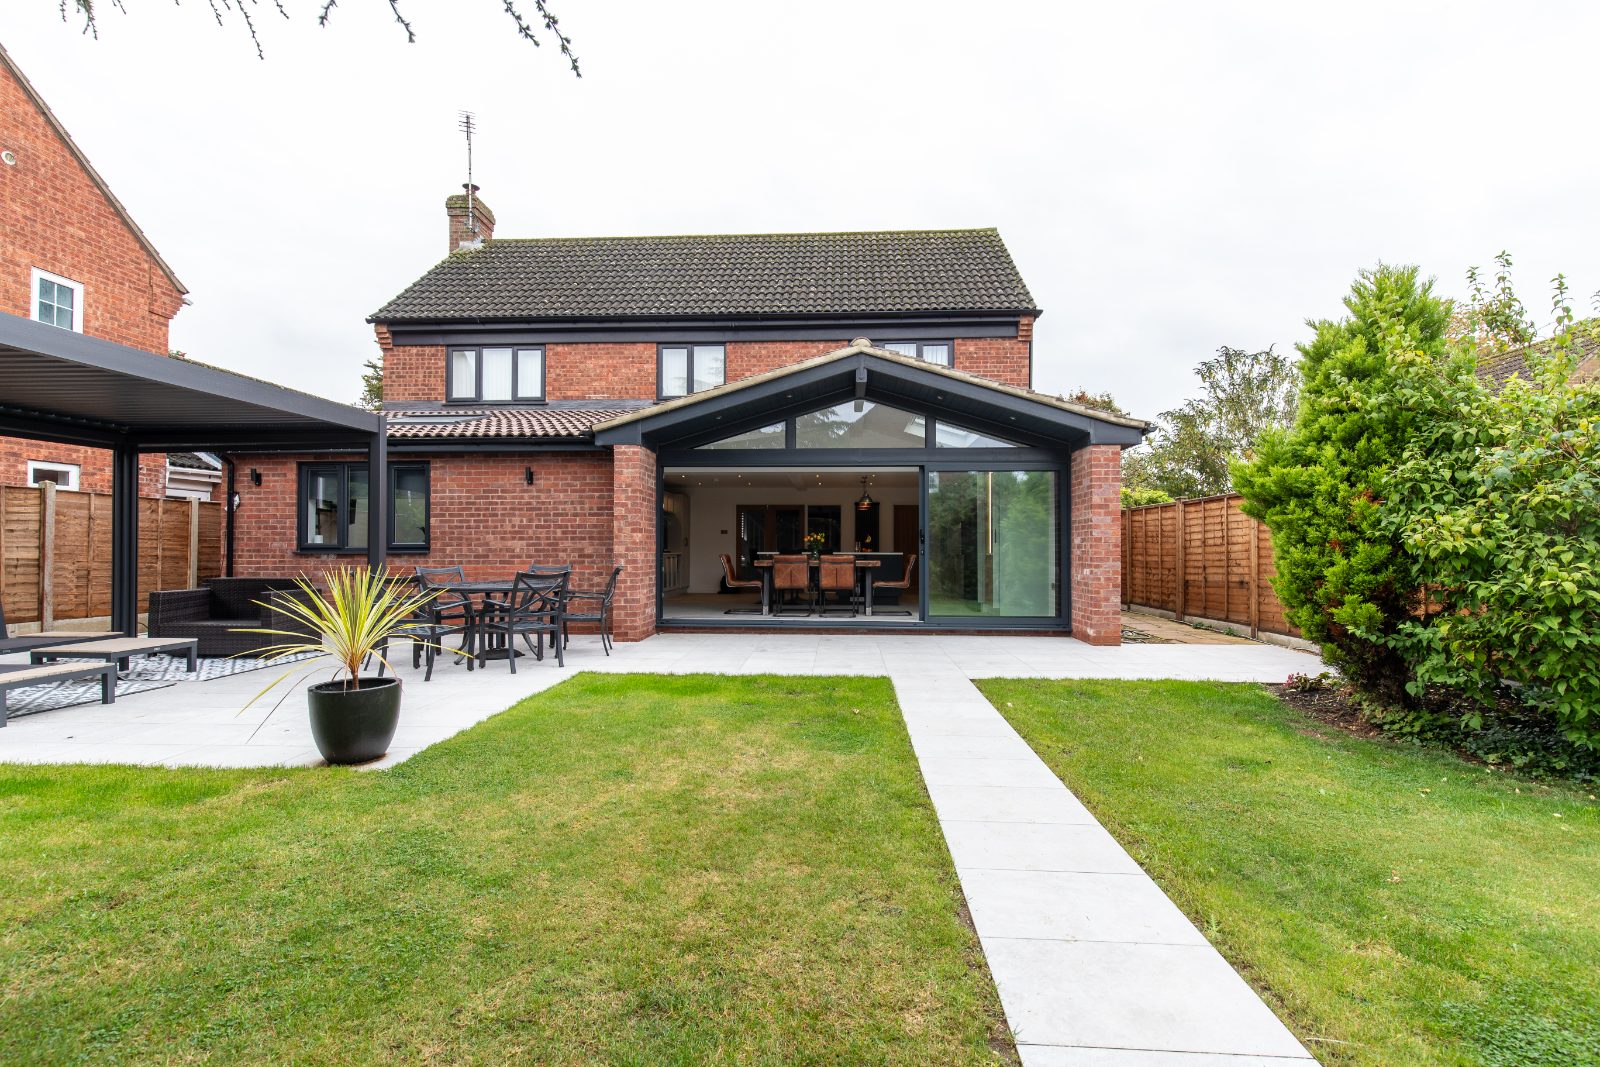
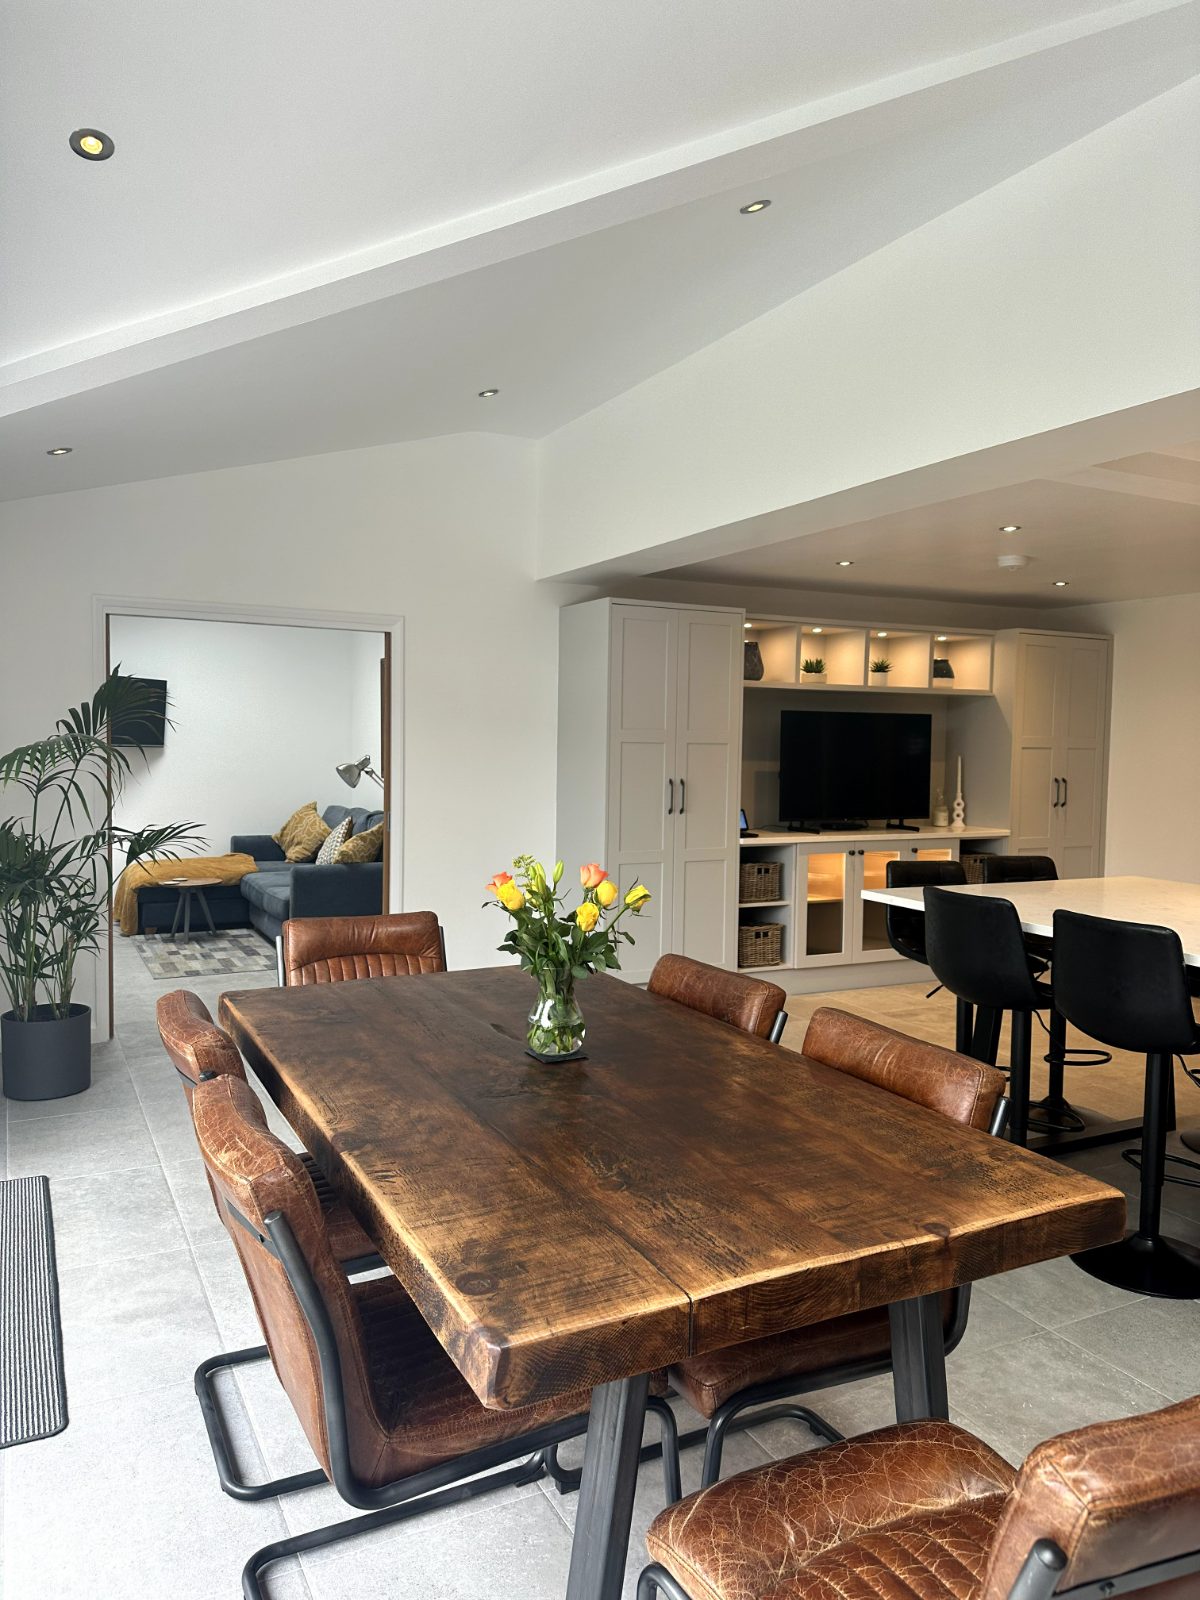
For this family home in St Neots, we designed a light-filled single-storey extension to replace an old conservatory. The new space creates a sociable open-plan kitchen and dining area, featuring a vaulted ceiling and a striking glass gable.
The Vision: A Sociable, Year-Round Family Space
The owners of this family home in St Neots approached us with a common problem: their existing conservatory was unusable for most of the year, being too hot in summer and too cold in winter. Their goal was to replace it with a more practical and enjoyable space, creating a large, sociable family area alongside a separate, cosy snug.
Because the clients had such a clear vision for what they wanted to achieve, the design process was a calm and collaborative experience. Our role was to translate their ideas into a workable plan, ensuring a smooth and prompt journey through the planning application stage.
The Design: A Striking Lean-To Extension
We designed a single-storey extension that, while simple in its lean-to form, incorporates several features to give it a 'wow' factor. We managed the planning application to remove the old structure and make way for this far more usable addition to the home.
The key elements of the design include:
- A vaulted ceiling that creates a wonderful sense of height and volume within the space.
- A striking glass gable end, which not only looks fantastic but floods the new room with natural light.
- Generous sliding glass doors that open up to the garden, seamlessly connecting the indoor and outdoor areas.
The Result: A New Heart of the Home
The finished extension has completely transformed how the family uses their home. The open-plan space now contains a generous kitchen island and a dedicated bar area, creating the perfect social hub for enjoying time with friends and family.
By replacing an impractical conservatory, this project has delivered a bright, beautiful, and highly functional space that serves as the new heart of the home, all year round.
Considering a Kitchen Extension for Your Home?
If this project has inspired you to think about what's possible for your own home, we'd love to help. We are a design practice with over a decade of experience creating beautiful home extensions across Cambridgeshire.
Before & after
Hover an image to see the before.
 After
After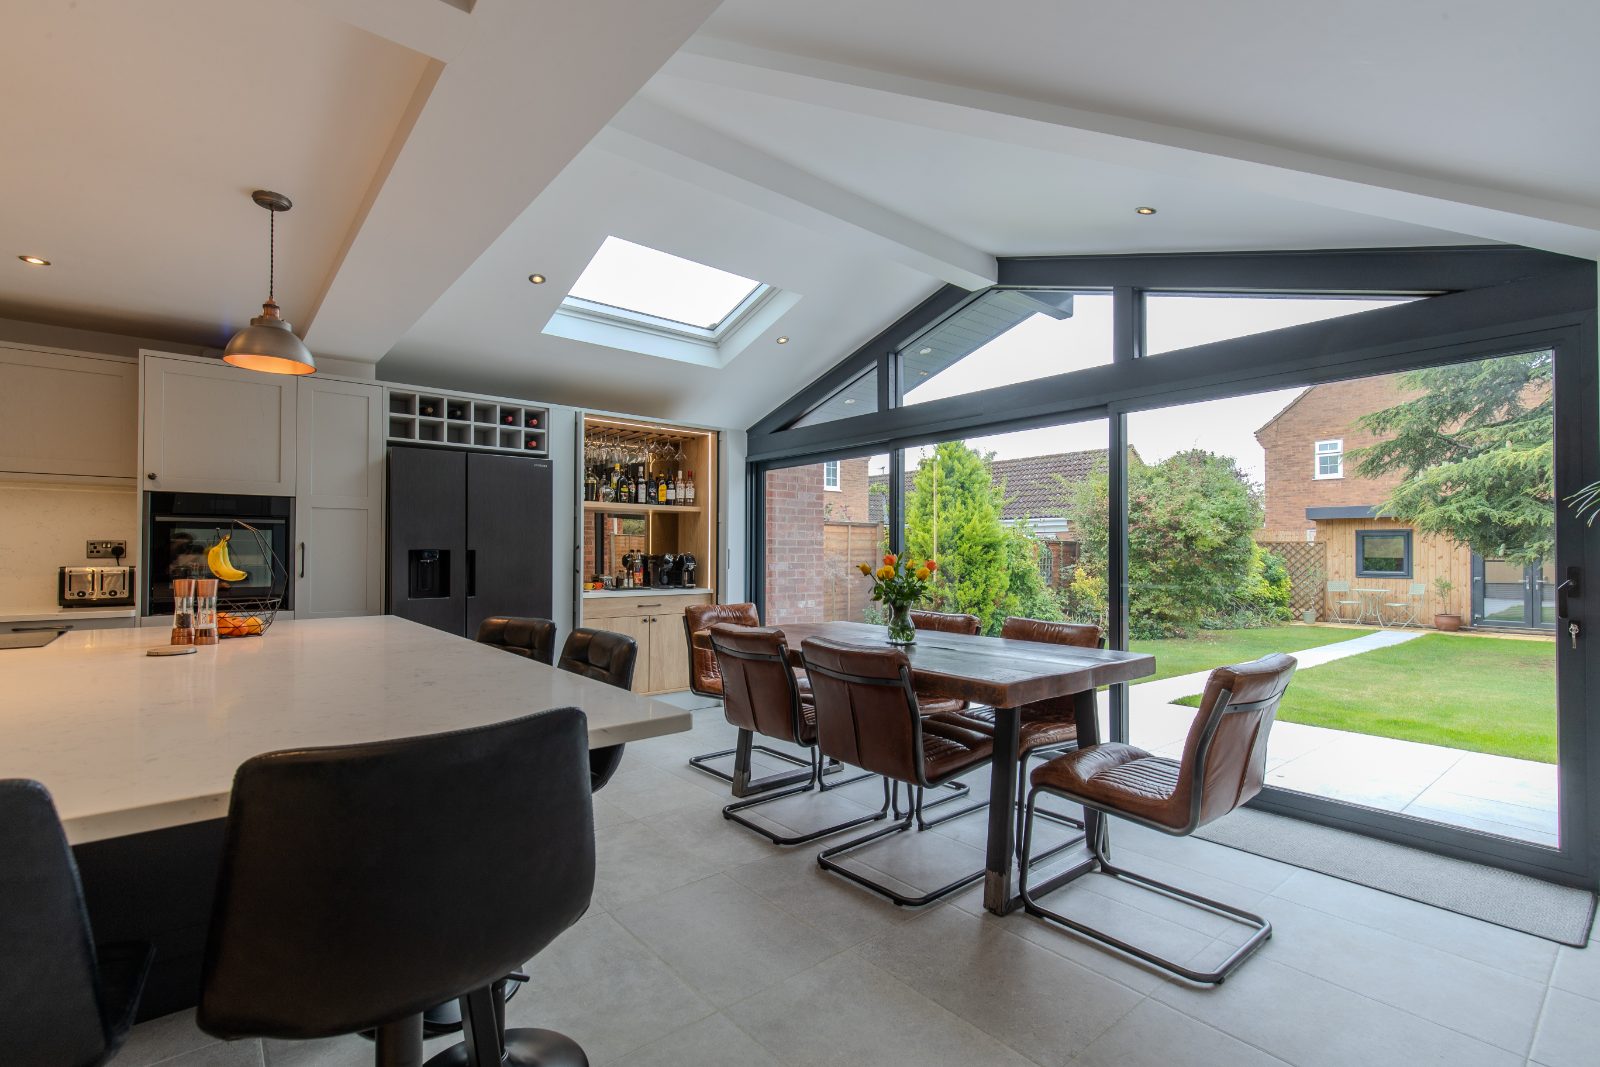
 After
After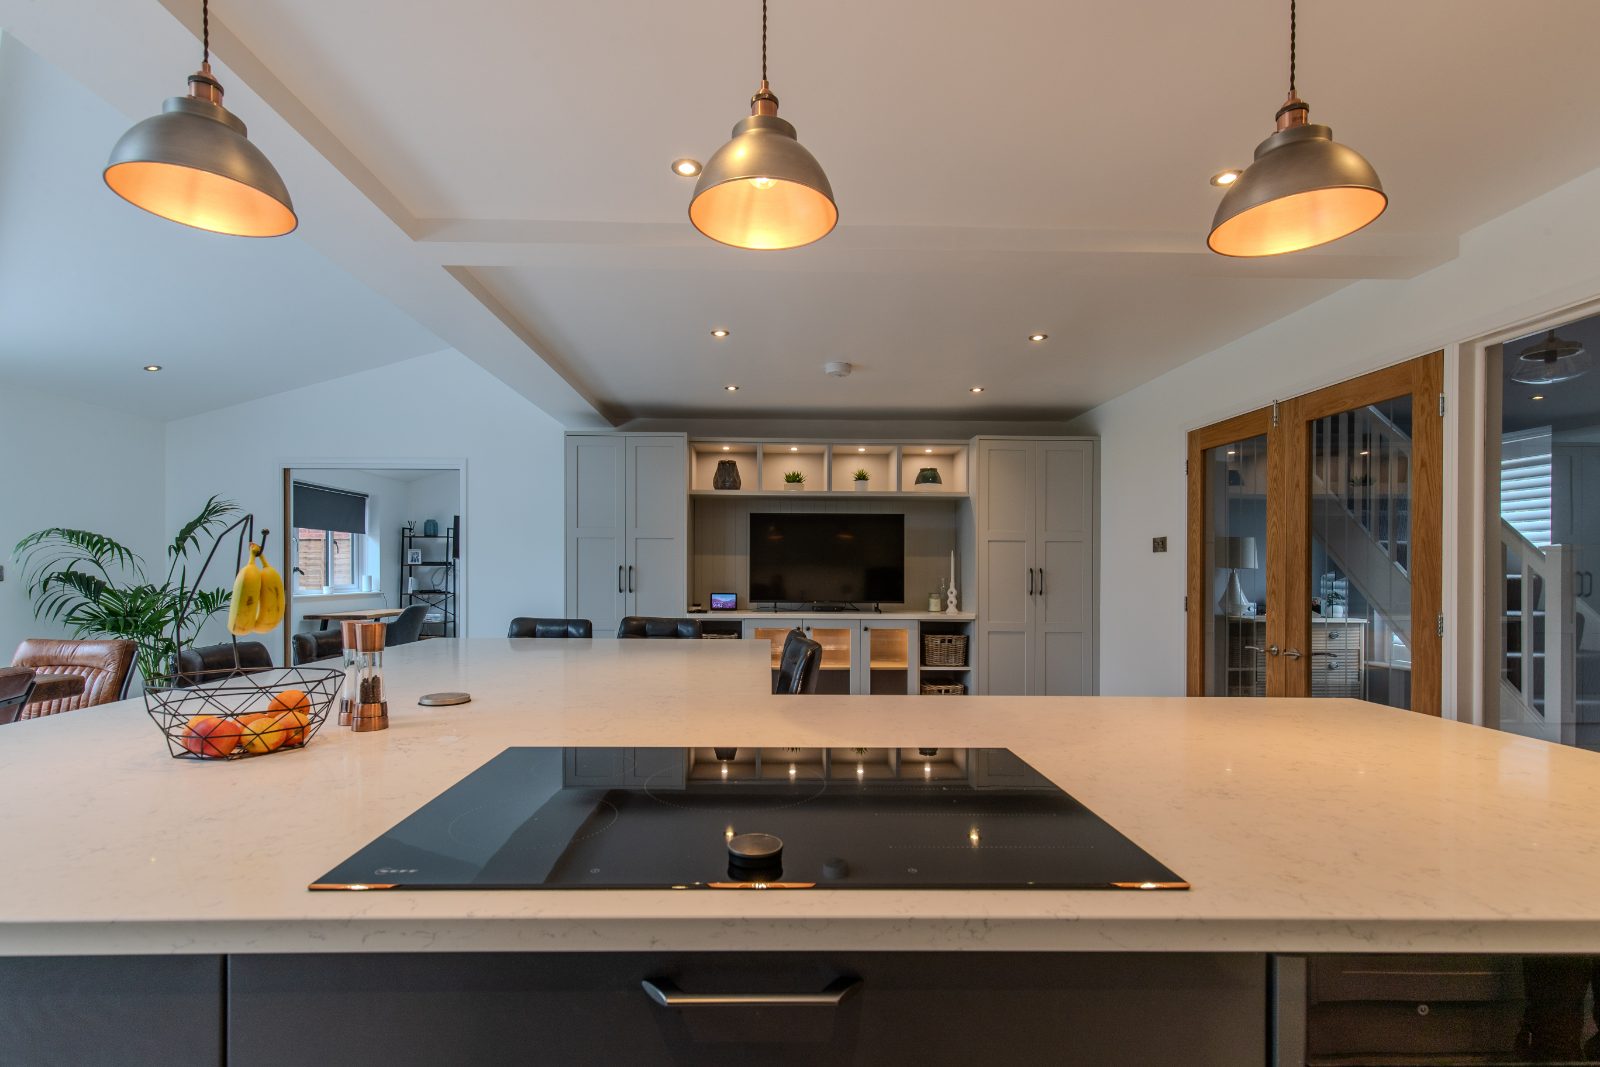
Considering something similar?
Tell us about your home. We’ll come back with a free 30-minute consultation.