
Architectural designers in Biggleswade
Twenty minutes south down the A1, a growing market town where we work on Victorian cottages, post-war semis and the newer estates off the London Road.
Biggleswade is around 20–25 minutes from St Neots up the A1, and it's a fast-growing market town, its Georgian and Victorian core around the Market Square and High Street sits alongside thousands of new homes rising to the east at Kings Reach and the Biggleswade East garden community. Whether you're extending a period home or a brand-new house, we design for it, and we know the local context.
Your application goes to Central Bedfordshire Council, the unitary authority. Helpfully for homeowners, there is no Article 4 direction in Biggleswade, so standard permitted-development rights generally apply, though the conservation area over the historic centre (Market Square, High Street, Shortmead Street) still tightens what's allowed there. The adopted Biggleswade Neighbourhood Plan is also a consideration. We'll tell you exactly where you stand.
How we help in Biggleswade
- Extensions and kitchen-diners on period and estate homes
- Loft and garage conversions
- Alterations and extensions on the new Kings Reach / Stratton estates
- Renovations of the older market-town housing
Frequently asked questions
Who is the planning authority for Biggleswade?
Central Bedfordshire Council.
Is there an Article 4 direction in Biggleswade?
No, unlike some towns, Biggleswade has none, so standard permitted-development rights usually apply. The town-centre conservation area is the main exception, and we'll check your specific property.
Planning a project in Biggleswade?
Book a free 30-minute consultation. We’ll discuss feasibility, costs, and the planning route.
Recent projects in and around Biggleswade
 AfterBefore
Biggleswade
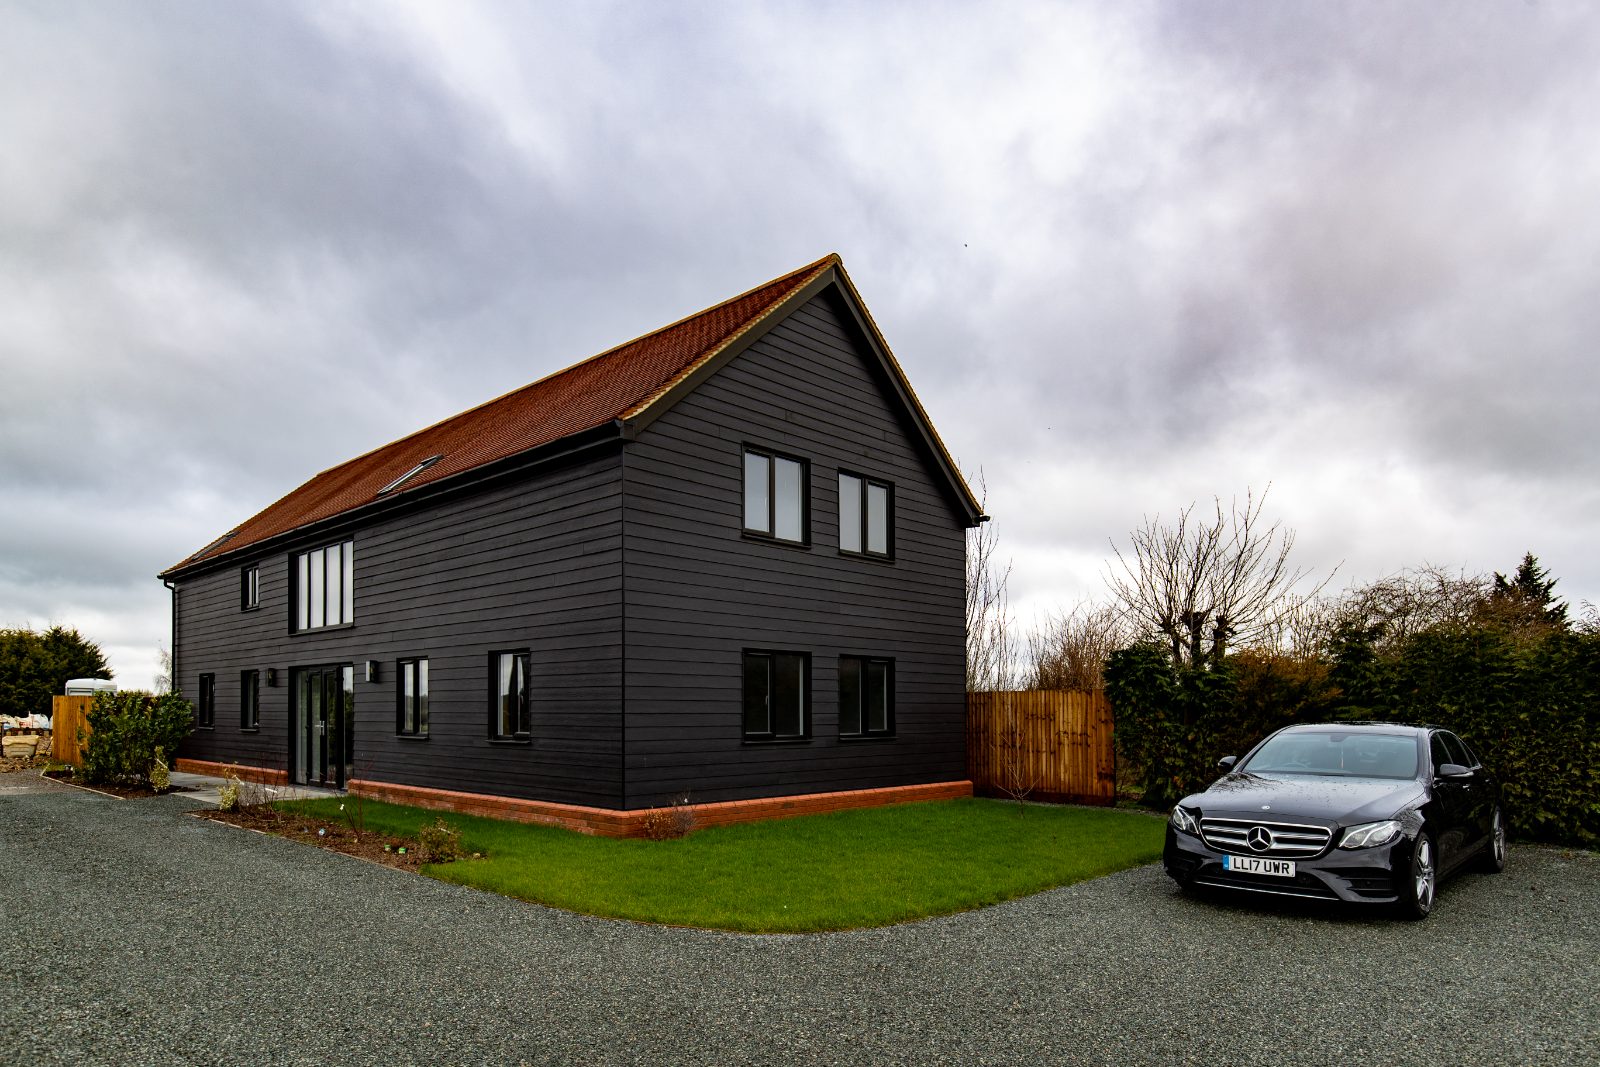
Designing Four Barn-Style Family Homes in Biggleswade
A challenging but rewarding new build project in a Bedfordshire village, where we designed four modern, barn-style family homes that blend beautifully with the local landscape.
 AfterBefore
Biggleswade
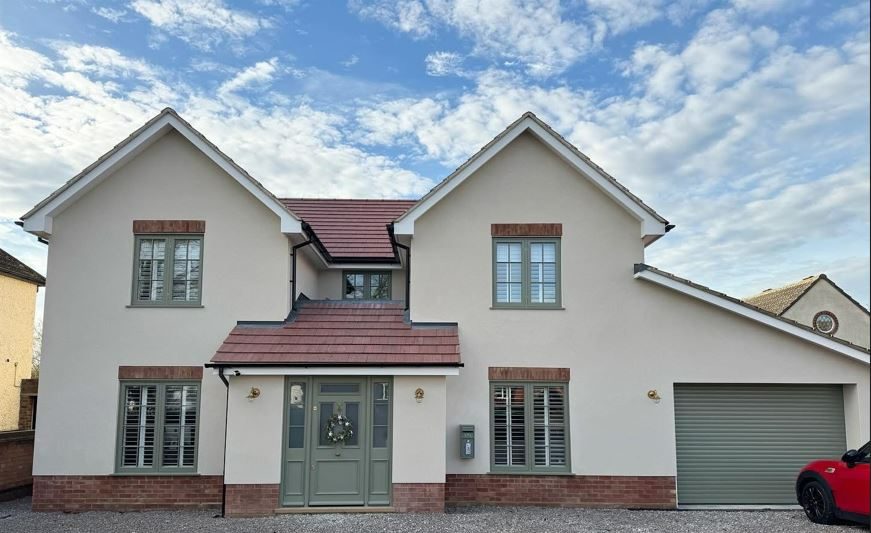
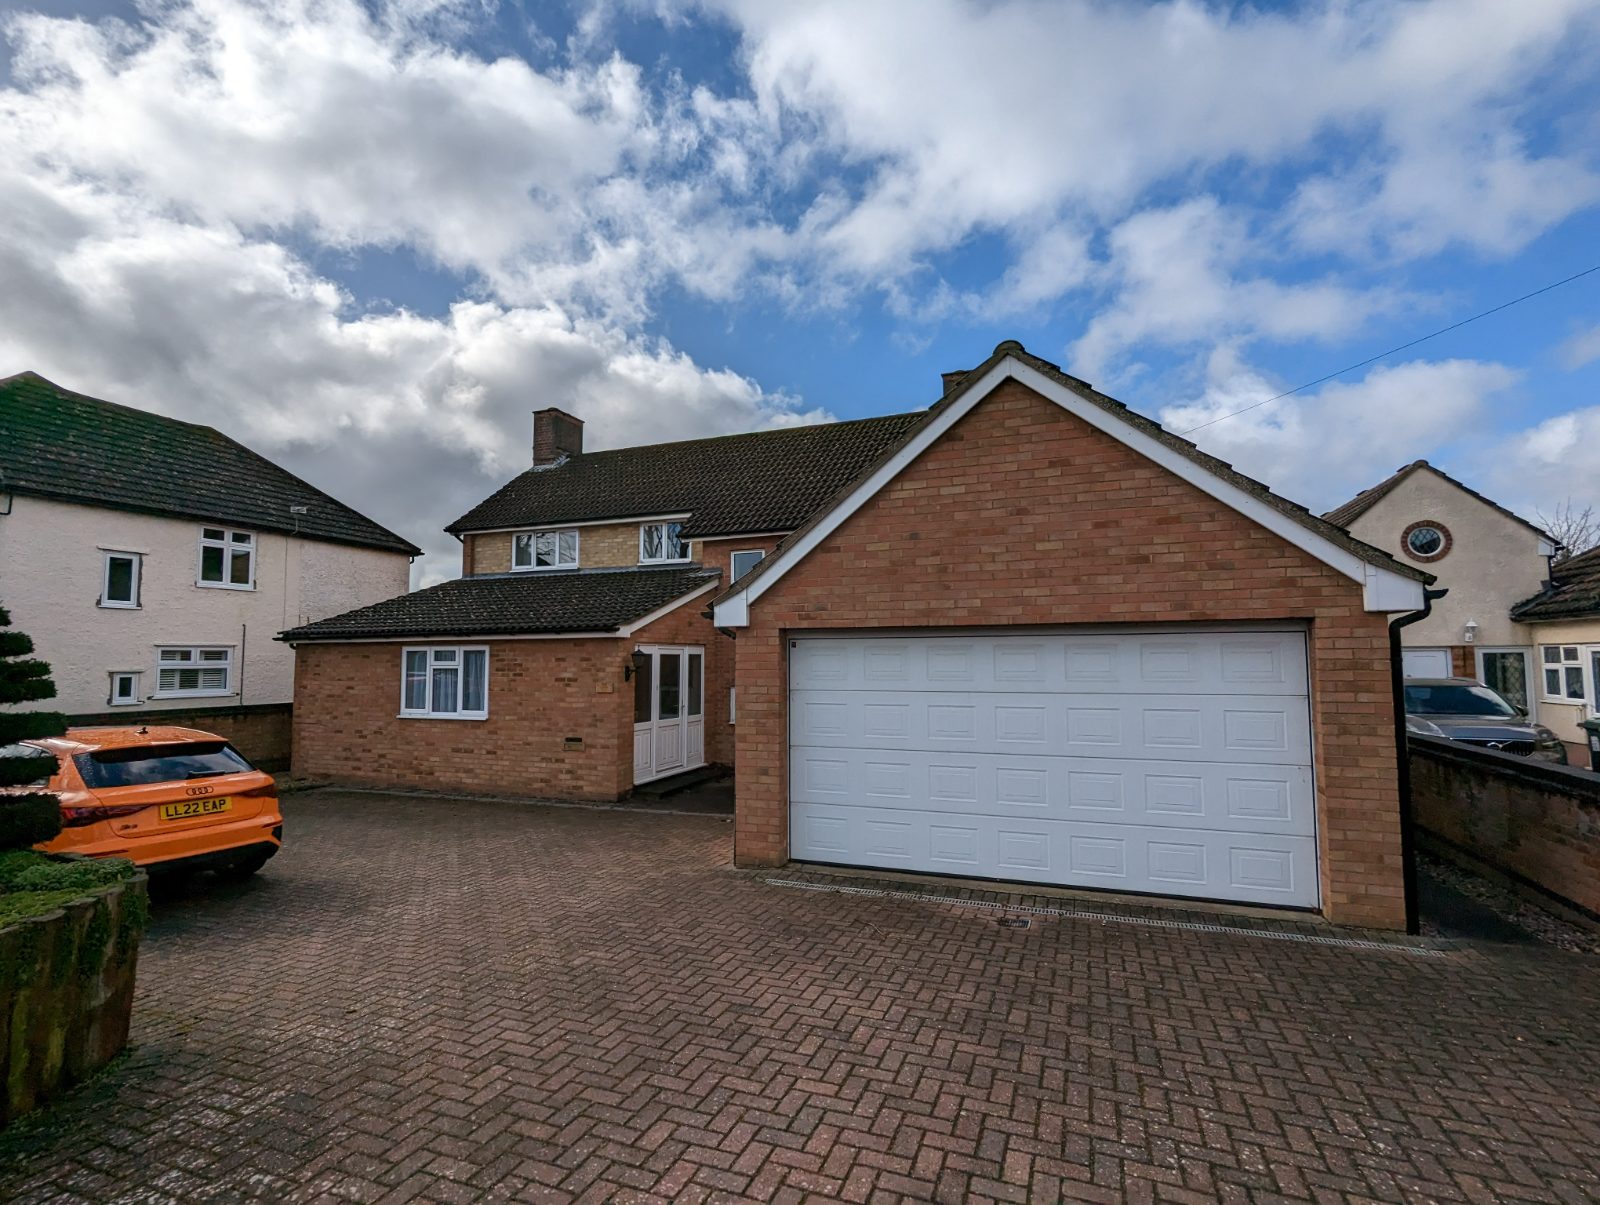
Complete Home Transformation in Biggleswade
This project involved the complete transformation of an existing family home in Biggleswade. We replaced a series of tired, disconnected rooms with a bright, contemporary layout designed around the demands of modern family living. Through extensive remodelling and carefully considered extensions, the property was given a striking new identity while dramatically improving its flow and functionality.