
other · Biggleswade
Complete Home Transformation in Biggleswade
This project involved the complete transformation of an existing family home in Biggleswade. We replaced a series of tired, disconnected rooms with a bright, contemporary layout designed around the demands of modern family living. Through extensive remodelling and carefully considered extensions, the property was given a striking new identity while dramatically improving its flow and functionality.
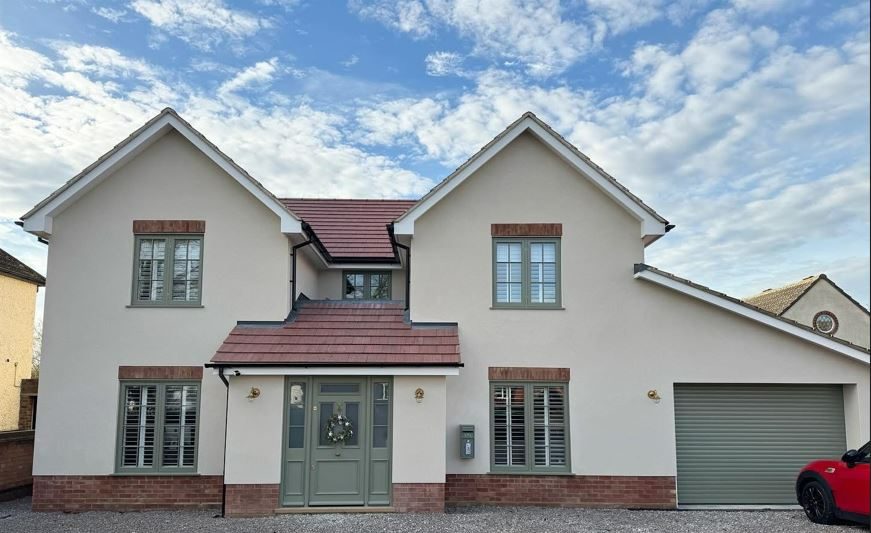
The original property had a layout that no longer worked for the family. Our brief was to reimagine the space completely, focusing on creating a sociable, light-filled hub and adding the practical features needed for a busy household. This was a comprehensive home renovation project that included significant internal reconfiguration and new extensions to create a home that is both beautiful and a pleasure to live in.
A Bright, Sociable Family Hub
At the heart of the transformation, we reconfigured the separate kitchen, dining room, and living spaces to create one generous, open-plan area. This new space has become the true heart of the home, a bright and welcoming hub for family life.
- A contemporary kitchen with a large central island for cooking and socialising.
- A spacious dining area perfect for family meals and entertaining.
- A comfortable and connected family seating area.
- Improved views and access to the garden through new glazing.
- Dramatic vaulted ceilings that create an impressive sense of height and space.
The result is a highly functional and sociable space that seamlessly connects the home to the garden. Our expertise in designing kitchen extensions was key to unlocking the property's potential.
Flexible Spaces for Modern Living
Recognising that modern life requires more than a single reception room, the redesign introduced several flexible living spaces to allow the home to adapt to home working, entertaining, and quiet relaxation.
- A separate, cosy sitting room.
- A multi-purpose family room.
- A dedicated study, essential for home working.
- A welcoming feature entrance hall.
- Cleverly integrated built-in storage throughout the ground floor.
Enhanced Practicality for Everyday Life
A successful home design considers everyday functionality just as much as aesthetics. We significantly enhanced the property's practicality by incorporating:
- A large, dedicated utility room.
- A convenient downstairs WC.
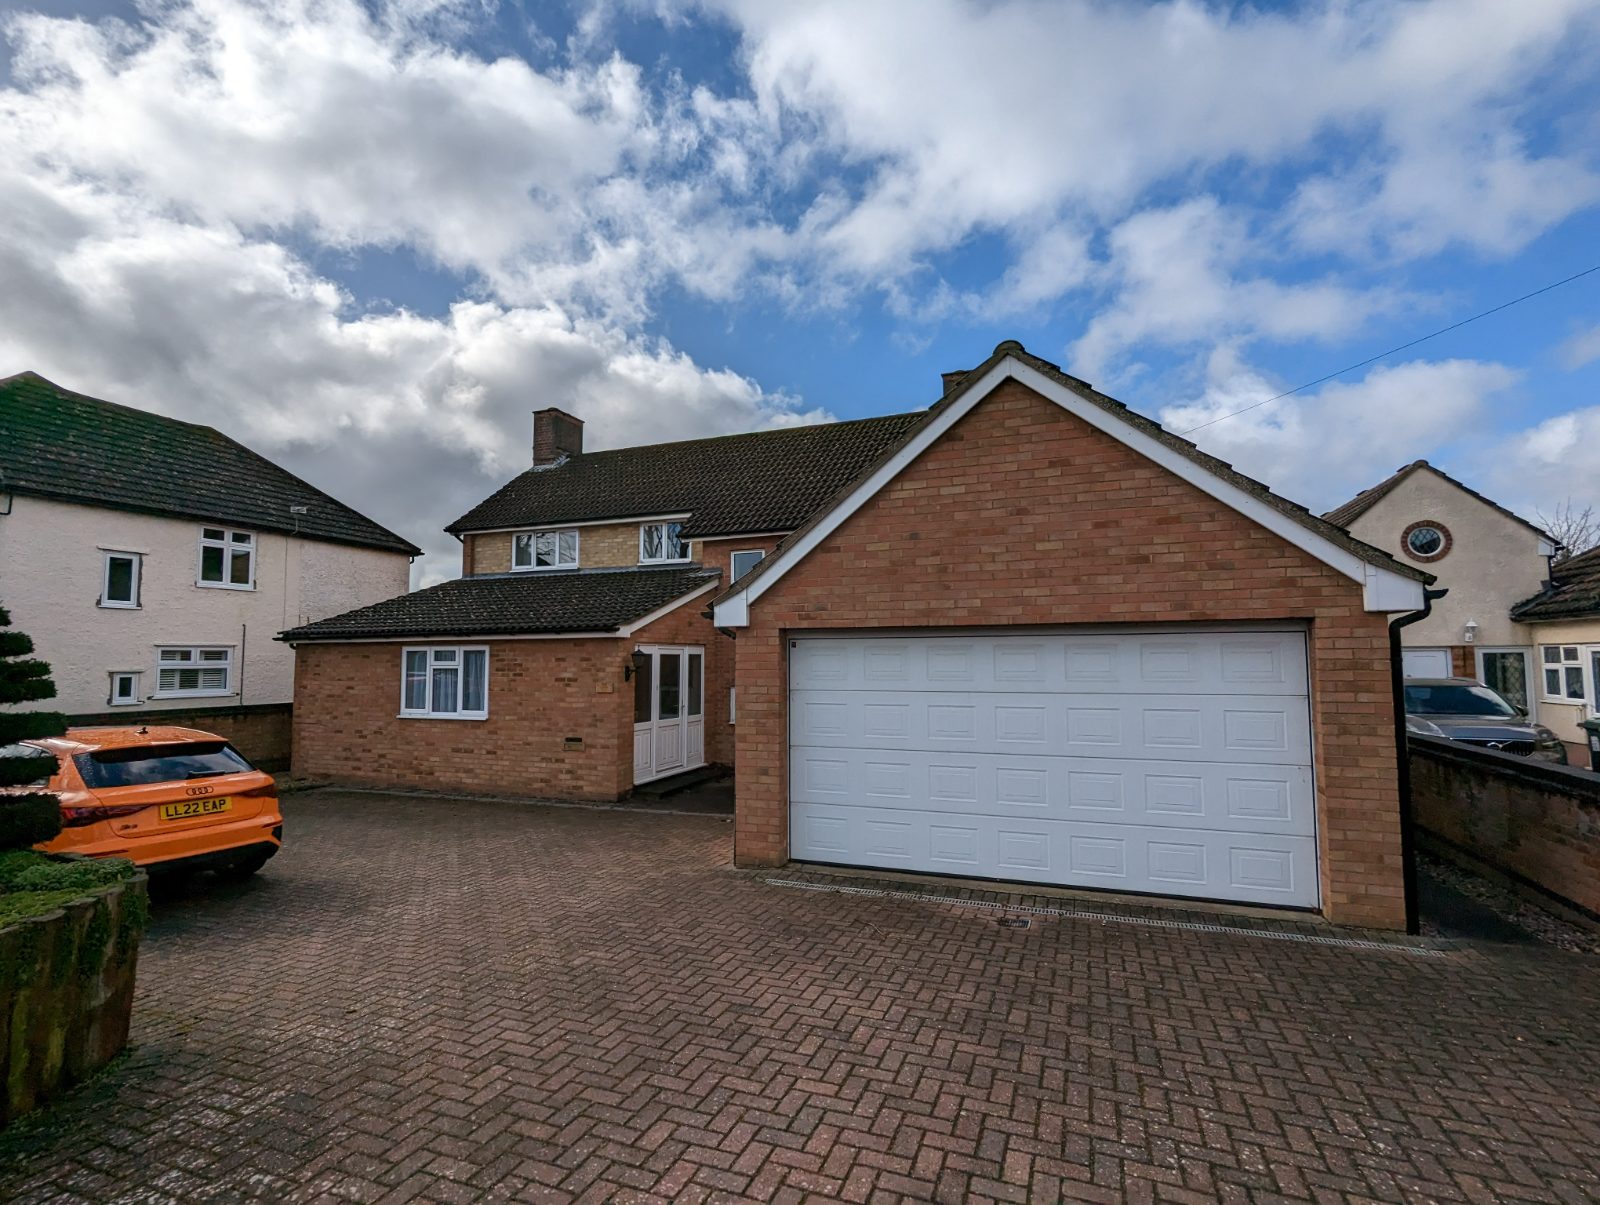
- An integral garage and store room.
- A walk-in dressing room for the principal suite.
Luxurious Bedroom Accommodation
The first floor was also completely redesigned to create a calm and luxurious principal suite featuring a vaulted master bedroom, a private en-suite bathroom, and a dedicated dressing room. In addition to this sanctuary, the redesign provides four further well-proportioned bedrooms, including one with an en-suite, and a stylish family bathroom.
Your Vision, Brought to Life in Biggleswade
This project showcases the transformative potential of thoughtful design. If you are considering house extensions or a major renovation to create your dream home, we can help. As an experienced architectural design practice working with homeowners across Bedfordshire, we manage the entire process for you.
Before & after
Hover an image to see the before.
 After
After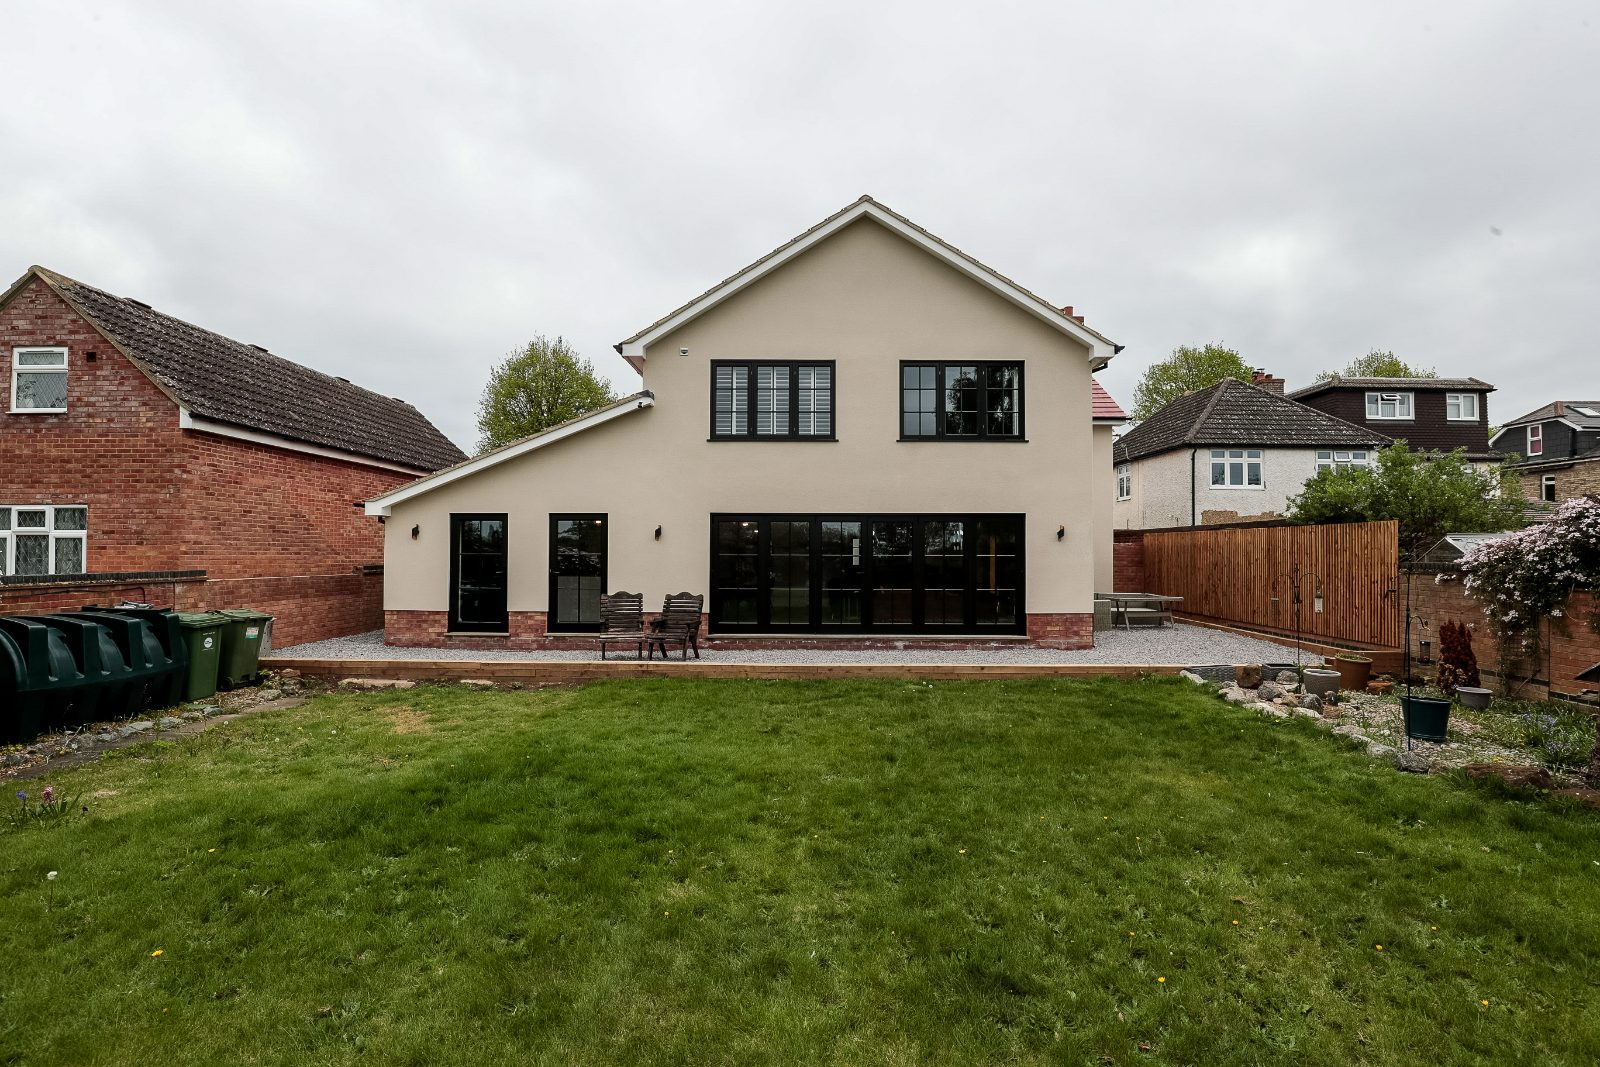
 After
After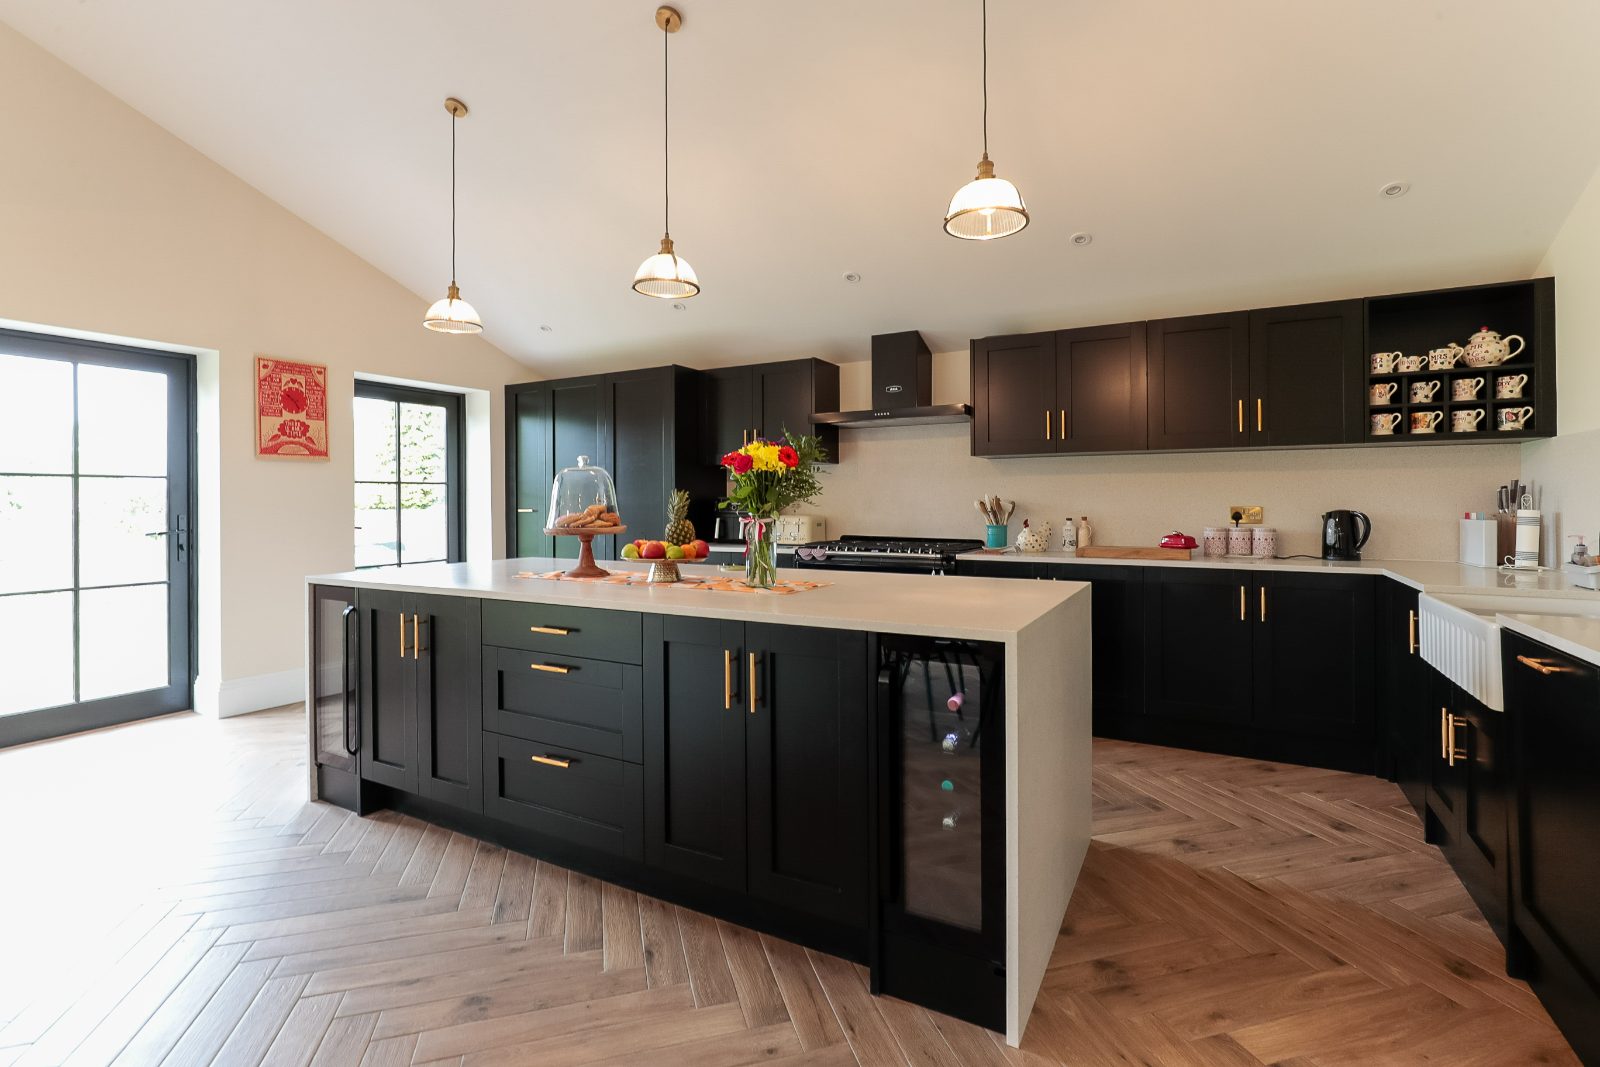
 After
After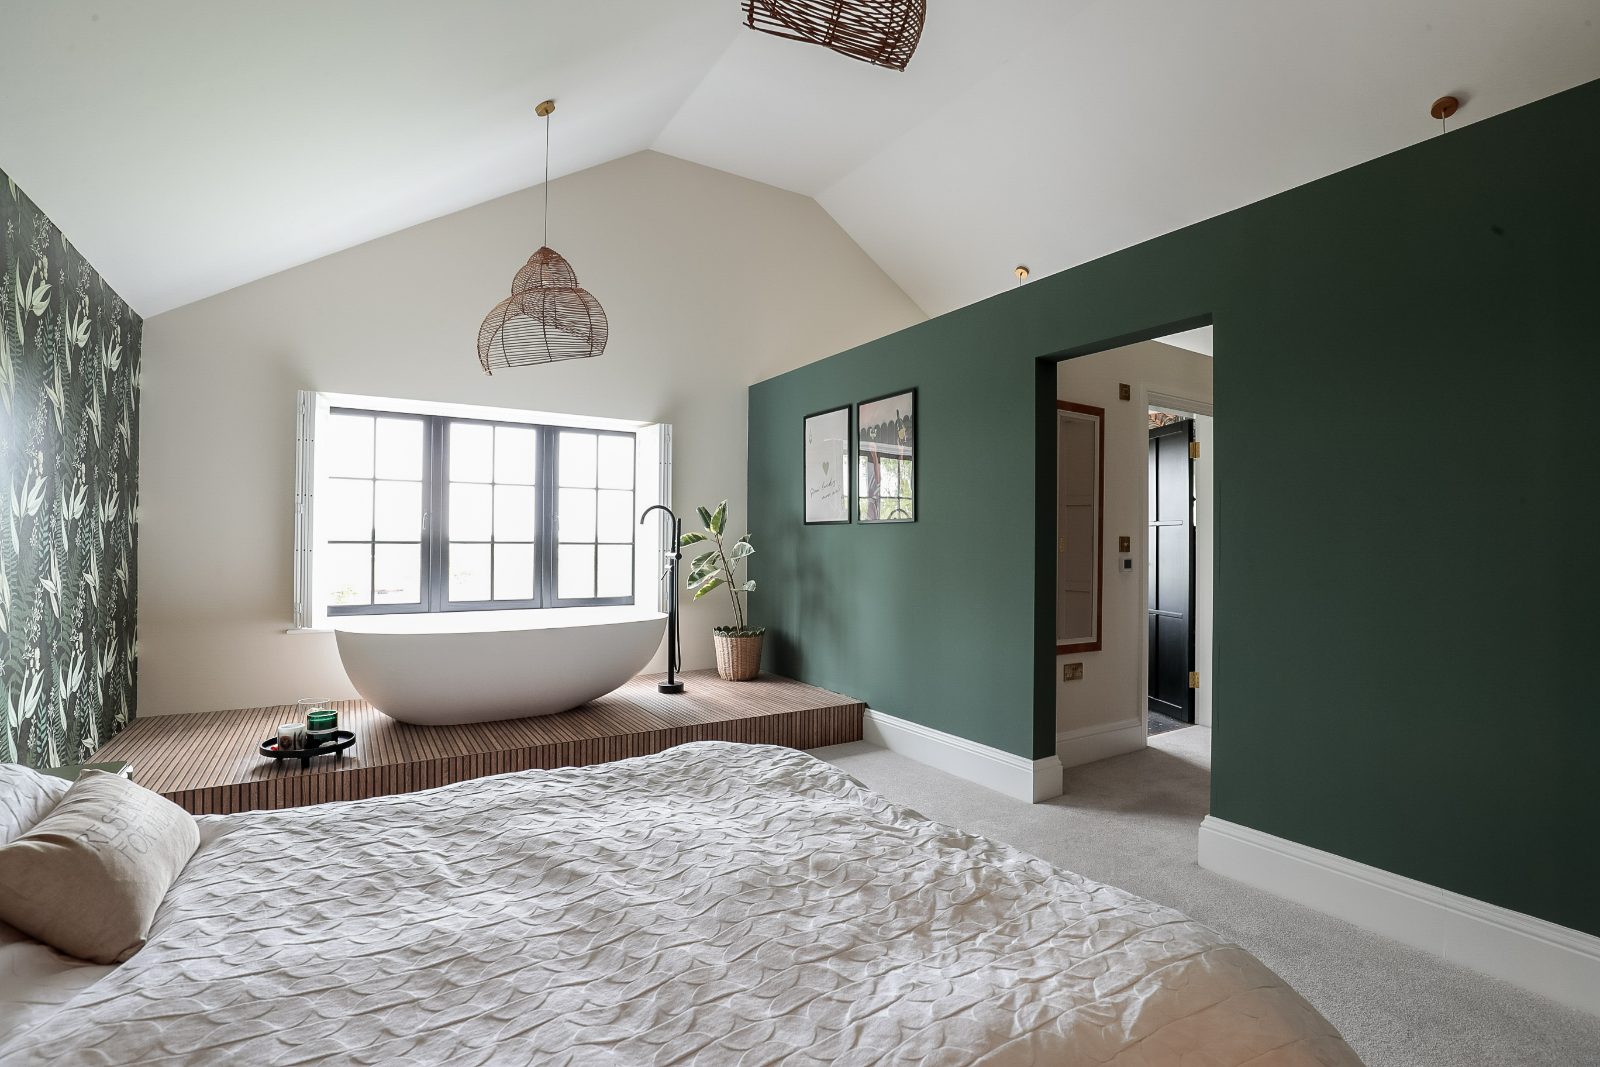
 After
AfterConsidering something similar?
Tell us about your home. We’ll come back with a free 30-minute consultation.