Architectural designers in Cambridge
Around 35–40 minutes along the A428, one of the most rewarding and most tightly controlled places we design in, from Mill Road terraces to Romsey and Petersfield.
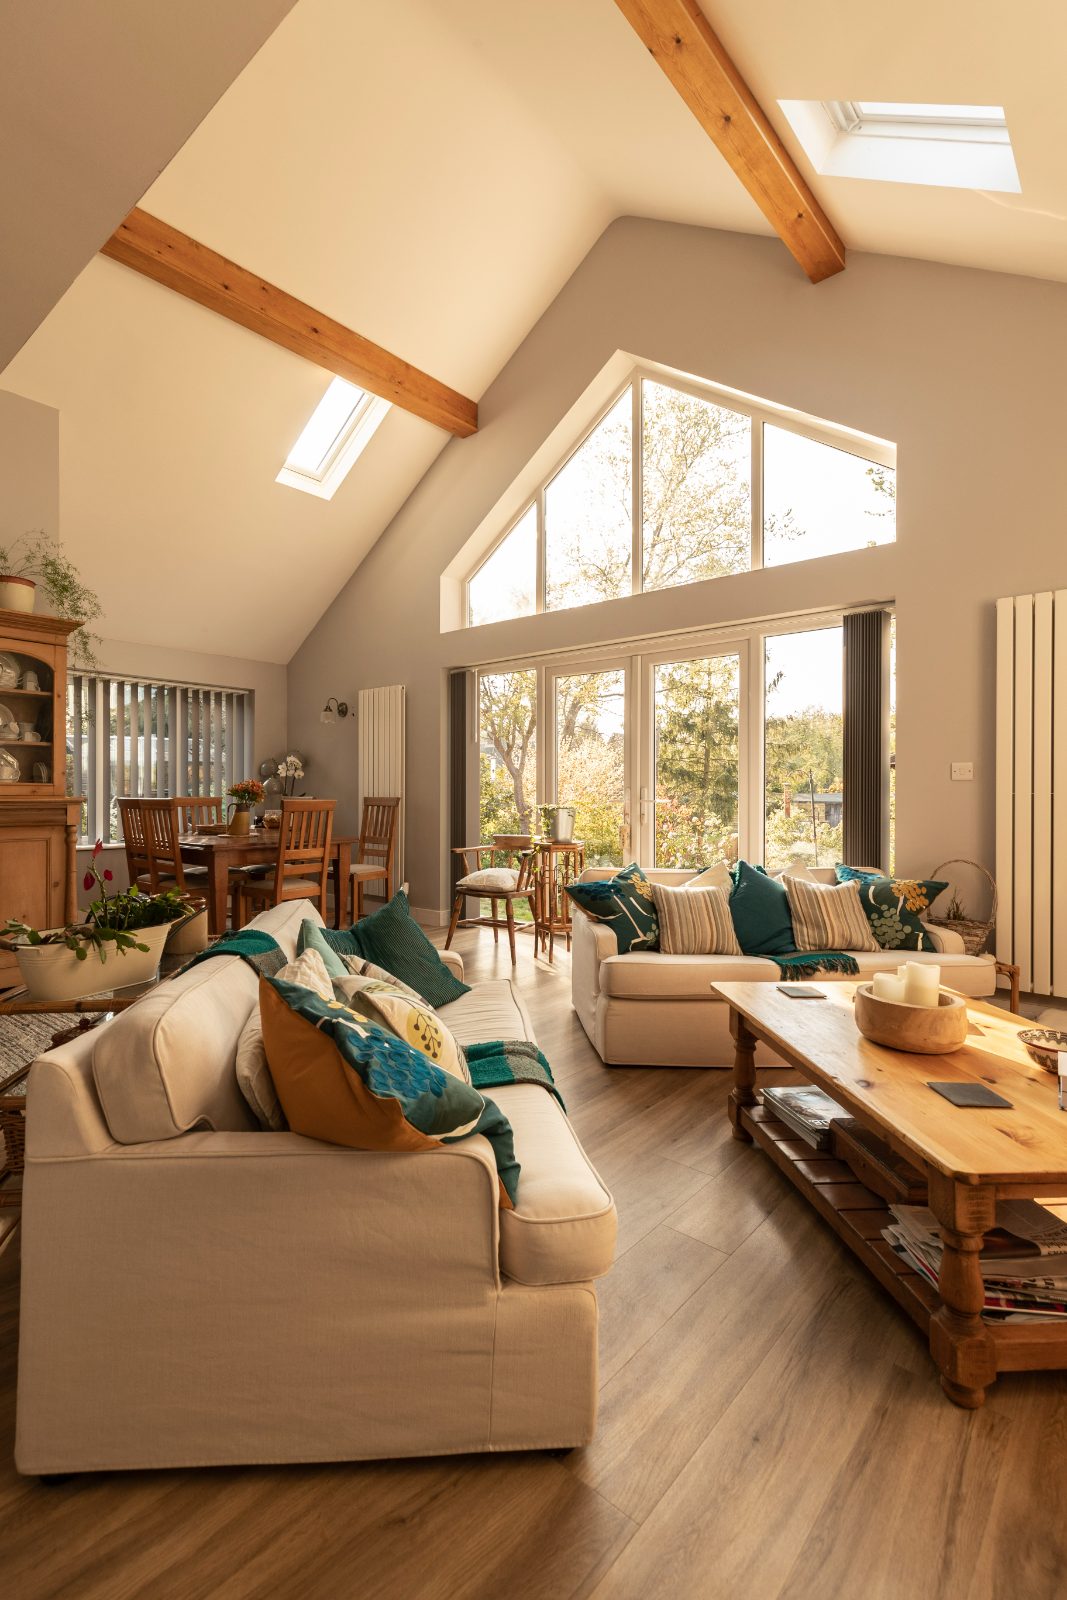
Cambridge is around 35–40 minutes from St Neots along the A428, and it's one of the most rewarding, and most tightly controlled, places we design in. From the Victorian terraces of Mill Road, Romsey and Petersfield to family homes in Chesterton, Trumpington, Newnham and Cherry Hinton, we design extensions, loft conversions and renovations that add space and light without falling foul of the city's planning rules.
Your application is handled by Cambridge City Council through the Greater Cambridge Shared Planning Service. Cambridge is exceptional for its planning constraints: there are 18 conservation areas across the city, and the council runs an ongoing programme of Article 4 directions that remove permitted-development rights street by street. That means works many homeowners assume are automatic, rear extensions, dormers, replacement windows and doors, render or cladding, removing a front boundary wall, or adding a hardstanding, can need full planning permission. The first step on any Cambridge project should be a proper constraints check, which we do for you.
How we help in Cambridge
- Extensions, side-returns and rear additions on Victorian terraces
- Loft conversions and dormers in Cambridge's tight roofscapes
- Renovations and remodels in conservation areas
- Constraints checks for Article 4 streets before you commit
Frequently asked questions
Who is the planning authority for Cambridge?
Cambridge City Council, via Greater Cambridge Shared Planning.
Why might I need permission for windows or a dormer in Cambridge?
Cambridge has 18 conservation areas and a growing programme of Article 4 directions that remove permitted-development rights on specific streets, covering things like windows, doors, dormers, render and front boundaries. We check your street before designing.
Planning a project in Cambridge?
Book a free 30-minute consultation. We’ll discuss feasibility, costs, and the planning route.