
other · Cambridge
A Complete Bungalow Transformation with Loft Conversion and Kitchen Extension in Cambridge
This Cambridge bungalow was completely reimagined. We combined a loft conversion with carefully planned extensions to create a modern, two-storey home with a stunning vaulted kitchen and living area, all while preserving a cosy, welcoming feel.
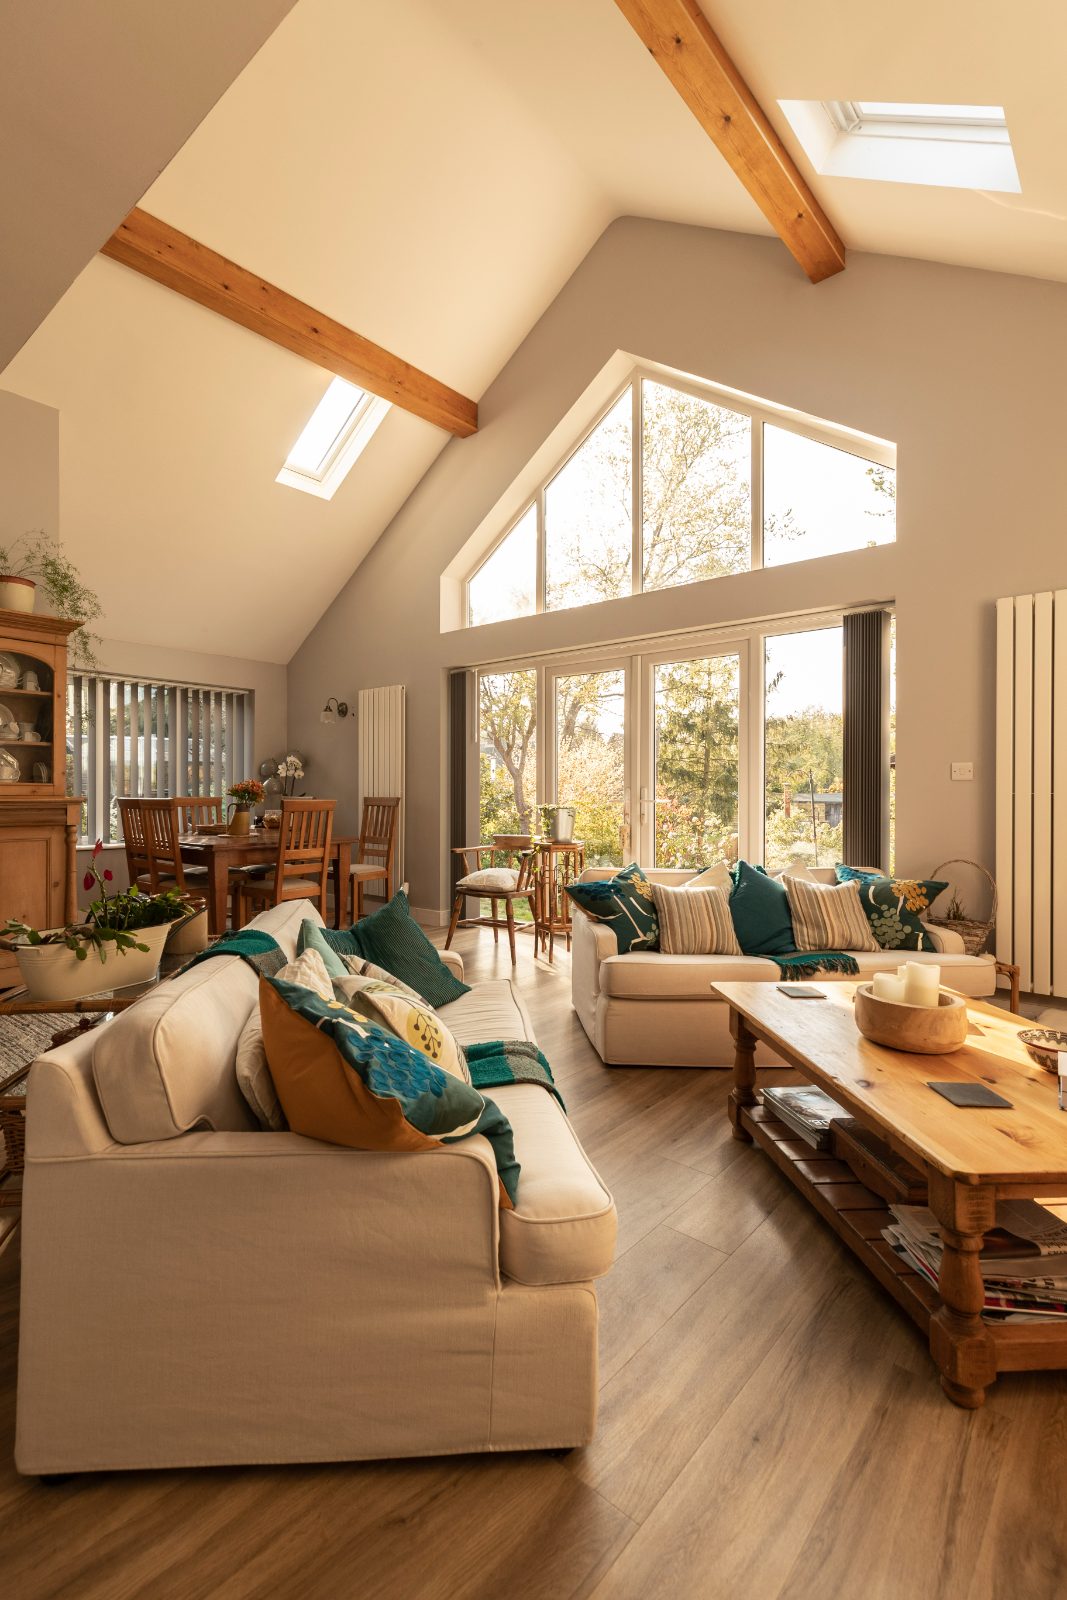
The Vision: A Modern, Cosy Bungalow
The owners of this Cambridge bungalow approached us with a common challenge: they loved their home's location and character but needed more space and a modern layout. Their brief was to completely transform the property, creating a spacious family hub for modern living while carefully preserving a cosy, homely feel.
Our Design Solution: Adding Space, Light and Height
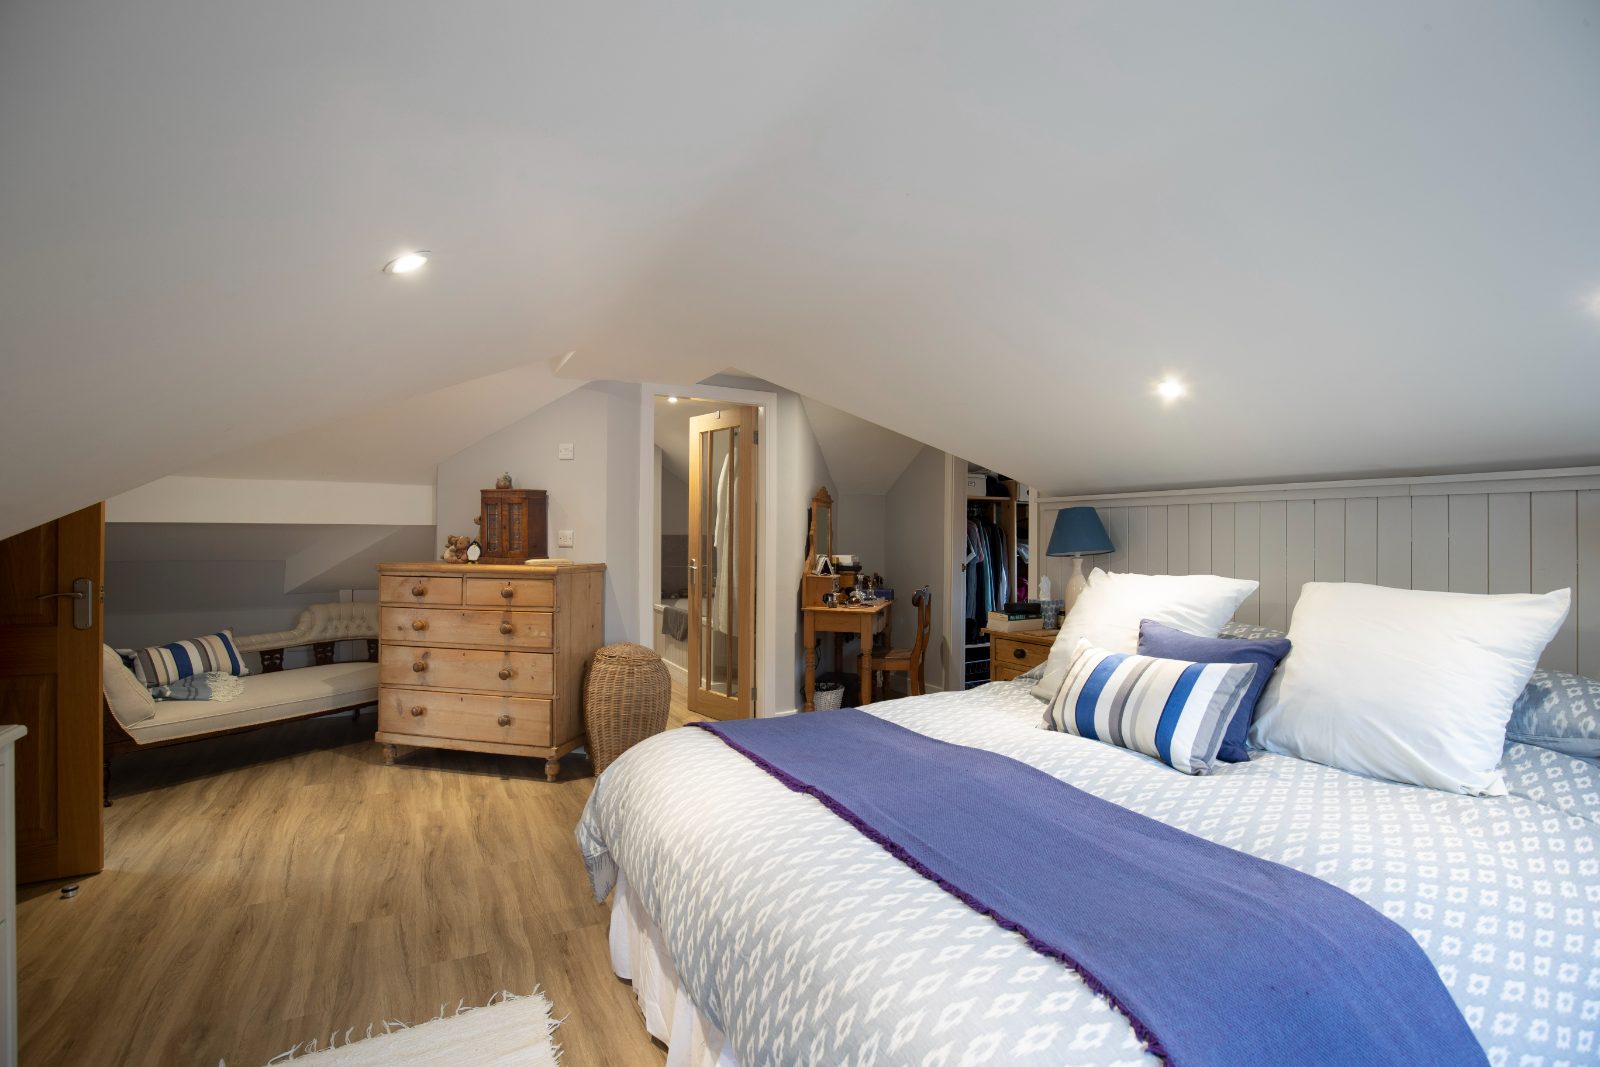
Our design response was comprehensive, involving both a clever loft conversion and a series of extensions. To create a new first floor, we combined a partial conversion of the existing roof space with new built sections. This new level was designed to house an additional bedroom and bathroom, effectively turning the bungalow into a two-storey house. The project required careful planning to integrate the new structures with the old, a key part of our house extensions and renovation service.
Creating the 'Wow' Factor with a Vaulted Kitchen
The centrepiece of the transformation is the new kitchen and family area. The clients specifically requested a vaulted ceiling to give the space a 'wow' factor, flooding it with light and creating a sense of volume. This was a technically demanding aspect of the design, especially given the limited ceiling heights we had to work with elsewhere. Our expertise in kitchen extensions and design allowed us to navigate these challenges and create a stunning, open-plan space that is both impressive and wonderfully functional for family life.
The Result: A Reimagined Family Home
The final result is a home completely transformed. We successfully balanced the client's desire for modern, open-plan living with the need for a warm, inviting atmosphere. The new layout provides the flexible space the family needed, while the vaulted ceiling gives their home a special edge that sets it apart. This project in Cambridge showcases how thoughtful design can completely reimagine a property.
This renovation project involved a range of our services, from the initial architectural design for the house extension and loft conversion, right through to preparing the planning application and the detailed drawings for Building Regulations.
Before & after
Hover an image to see the before.
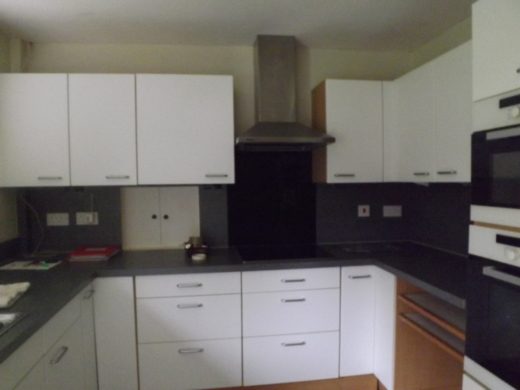 After
After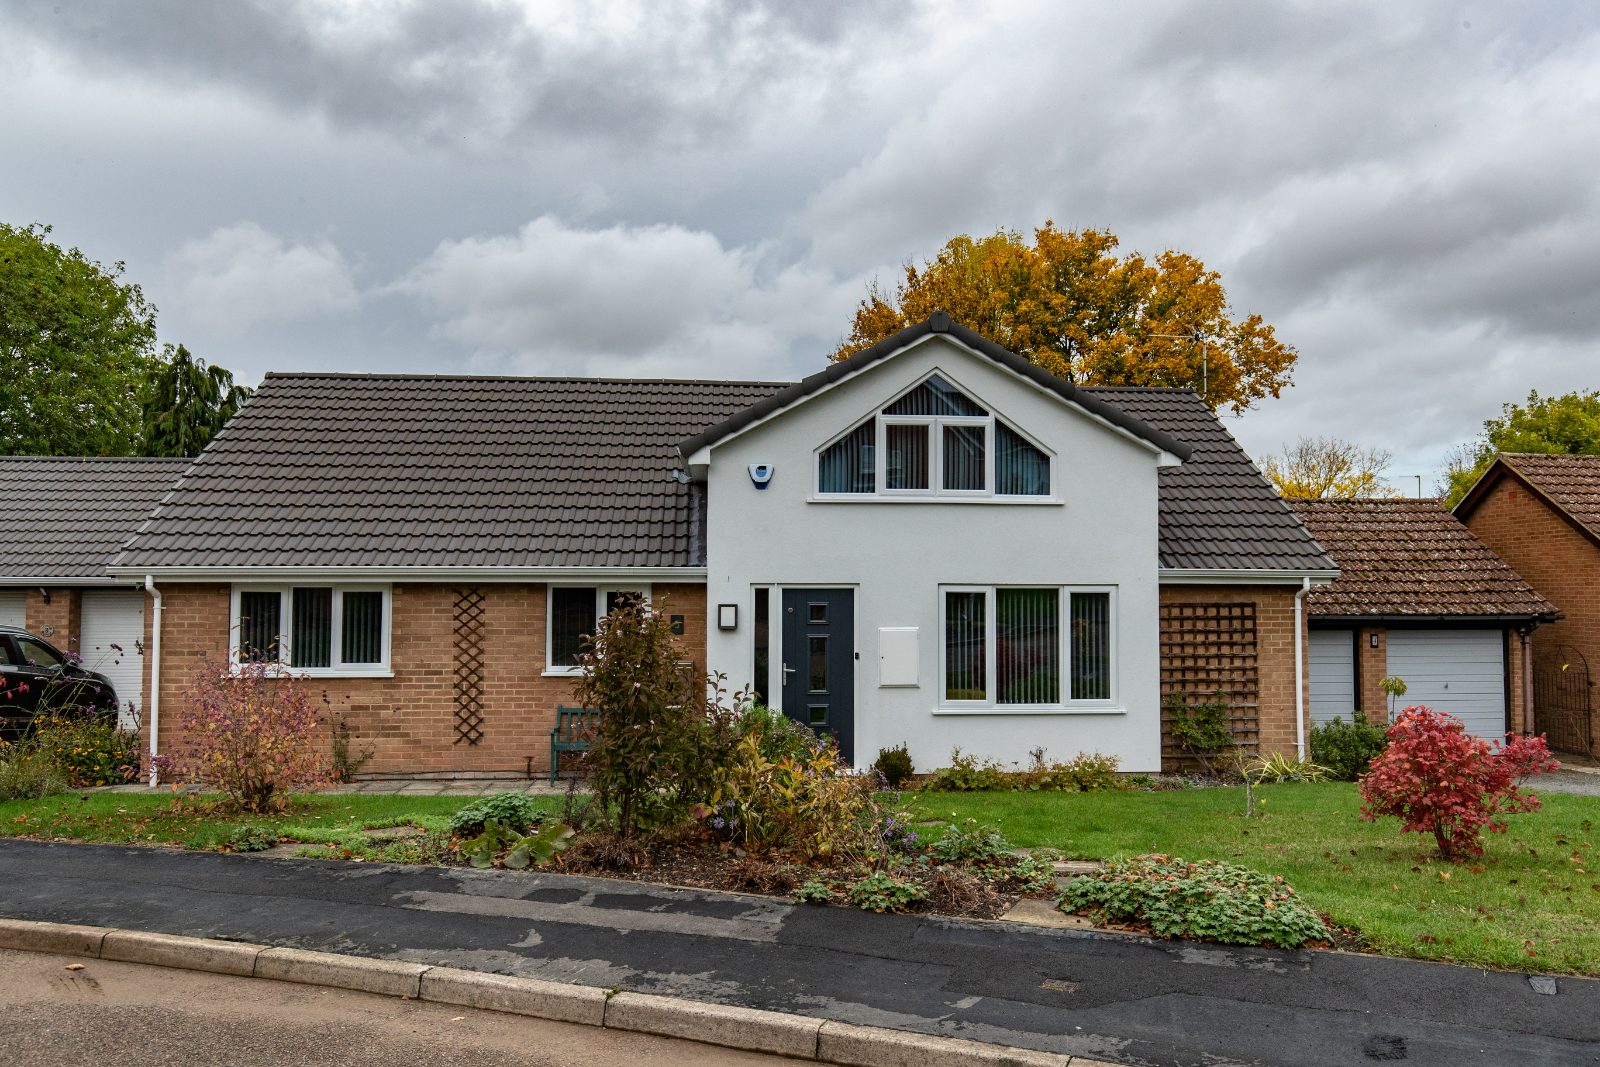
 After
After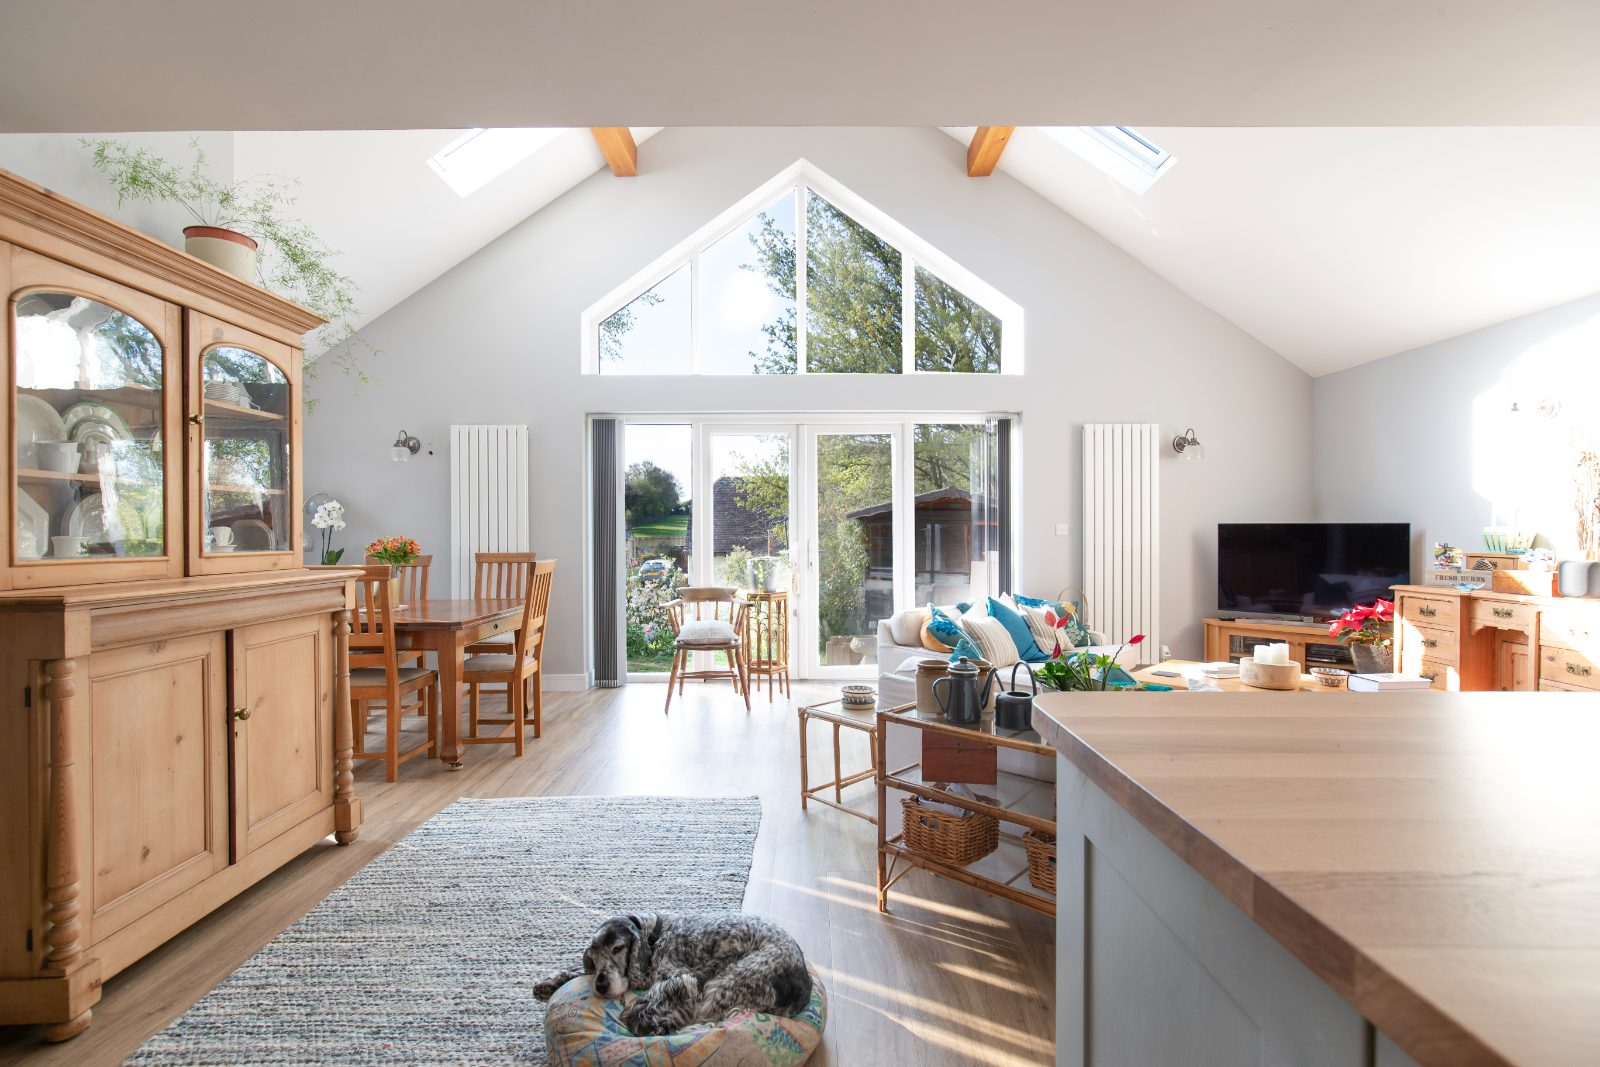
Considering something similar?
Tell us about your home. We’ll come back with a free 30-minute consultation.