
Loft conversion design in St Neots and the surrounding area
Dormer, hip-to-gable, mansard and Velux loft conversion design.
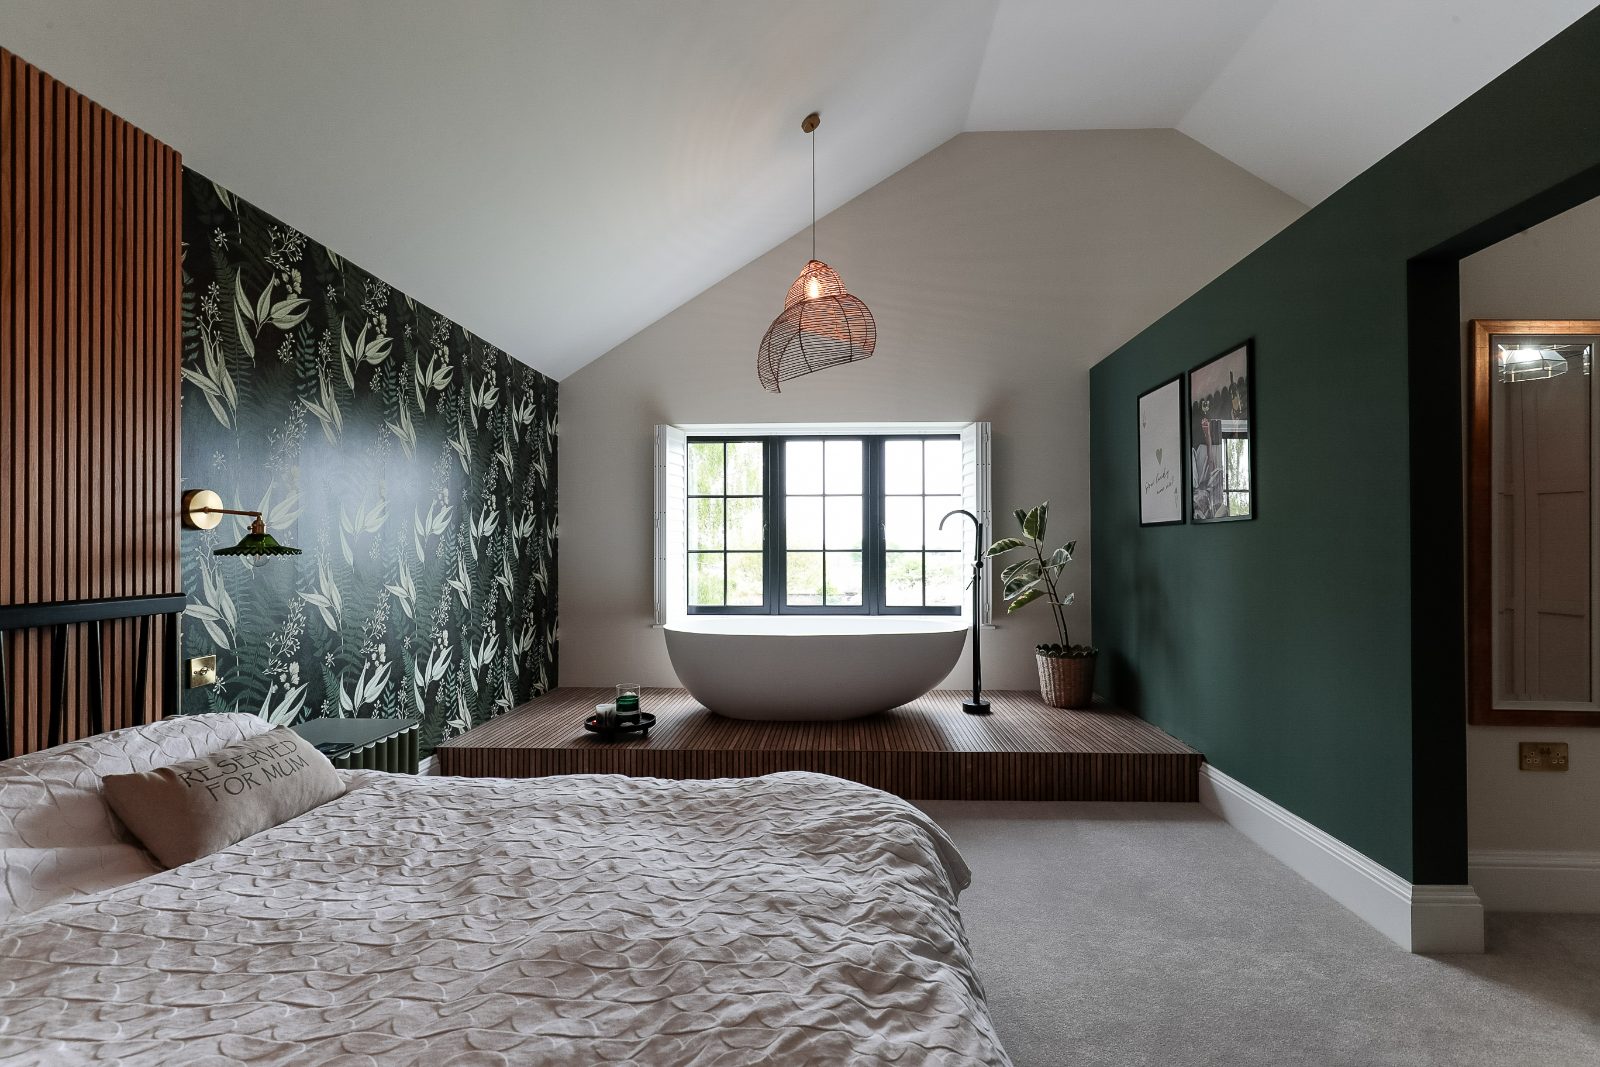
A loft conversion is often the most cost-effective way to add a bedroom, an office or an en-suite, using space you already have. We design conversions that are bright, usable and compliant, and we manage the planning and technical drawings so the build runs smoothly.
Types we design
- Dormer conversions
- Hip-to-gable conversions
- Mansard conversions
- Velux / rooflight conversions
What's included
Measured survey, design options, planning or permitted-development advice, and building-regulations drawings plus structural calculations for the new floor, stairs and openings.
Thinking about a loft conversions?
Book a free 30-minute consultation. We’ll talk through what’s possible, what it’s likely to cost, and what the route through planning and building regs looks like.