
Kitchen extension and kitchen design in St Neots and the surrounding area
Kitchen extensions and open-plan kitchen-diners designed around how you live.
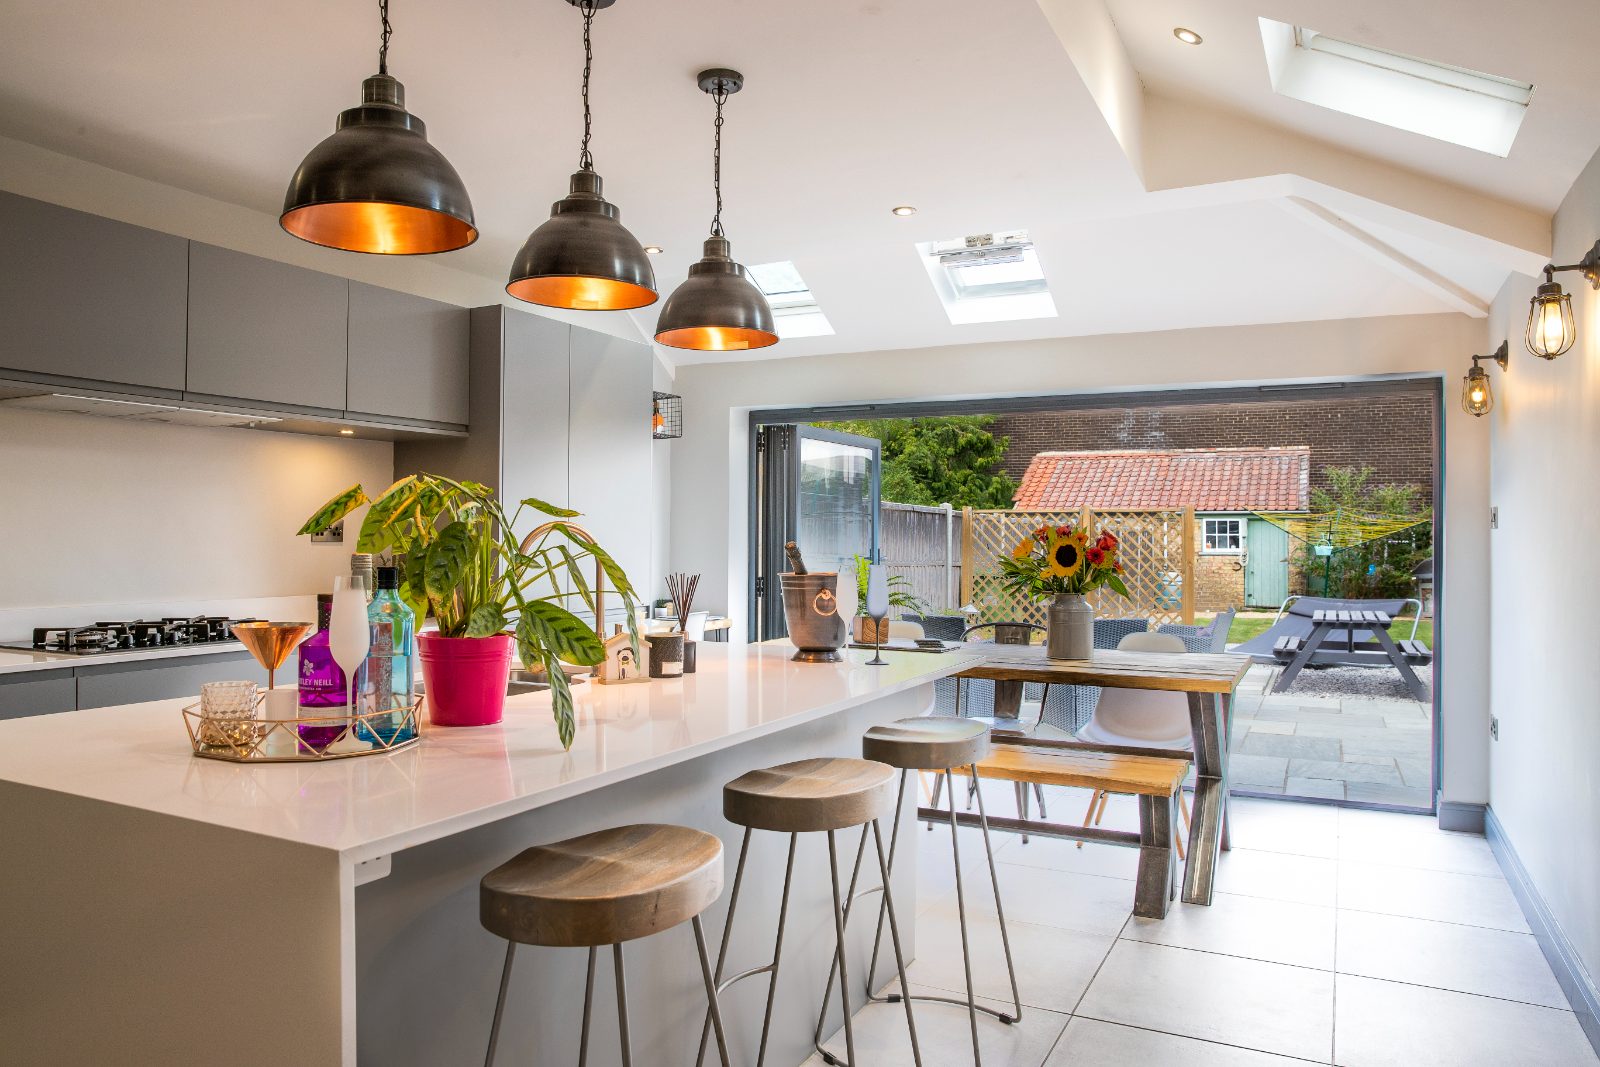
The kitchen is where most homes really live, so it's where good design pays off most. We design kitchen extensions and open-plan kitchen-diners that are full of light and built around how your household actually uses the space, then take care of the planning and technical drawings.
What's included
Survey, layout and extension design (including roof lights, bi-folds and zoning), planning or permitted-development advice, and building-regulations drawings.
Selected work
A couple of projects we’ve delivered in this area.
Biggleswade
Complete Home Transformation in Biggleswade
This project involved the complete transformation of an existing family home in Biggleswade. We replaced a series of tired, disconnected rooms with a bright, contemporary layout designed around the demands of modern family living. Through extensive remodelling and carefully considered extensions, the property was given a striking new identity while dramatically improving its flow and functionality.
View project →Kettering
Rear Kitchen Extension with Vaulted Ceiling in Kettering
By replacing an underused conservatory, we created a stunning open-plan kitchen and dining area for this Kettering home, connecting the family to their garden.
View project →Thinking about a kitchen extensions & design?
Book a free 30-minute consultation. We’ll talk through what’s possible, what it’s likely to cost, and what the route through planning and building regs looks like.