
other · Kettering
Rear Kitchen Extension with Vaulted Ceiling in Kettering
By replacing an underused conservatory, we created a stunning open-plan kitchen and dining area for this Kettering home, connecting the family to their garden.
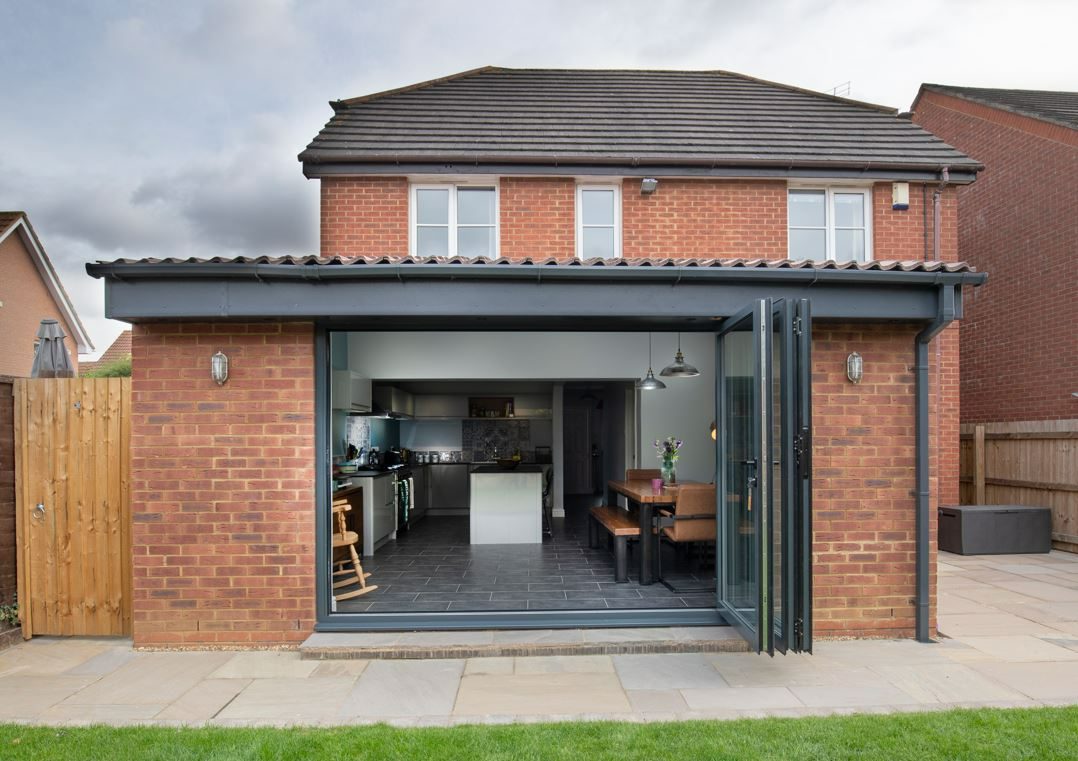
The owners of this Kettering home faced a common problem: a layout that no longer suited their lifestyle. The kitchen was small, located at the front of the house, and felt completely disconnected from their garden. While there was a conservatory at the rear, it was impractical for year-round use. They asked us to design a new space that would become the heart of their home, creating a functional, light-filled hub for the whole family.
Our Design Solution
We proposed removing the inefficient conservatory and replacing it with a new lean-to rear extension spanning the full width of the property. This single move unlocked the home's potential, creating a generous volume for a modern, open-plan kitchen and dining area. The original, now redundant kitchen at the front of the house was cleverly repurposed. We redesigned it into a cosy snug and playroom, giving the children their own space and providing a quiet retreat away from the main family hub.
Key Features and Materials
The success of this design lies in its key features. To flood the deep plan with daylight, we designed a partially vaulted ceiling incorporating two large skylights. This draws light into the centre of the room and adds a sense of height and drama. Large-format bi-fold doors open the entire space onto the patio, effectively removing the barrier between inside and out. To add warmth and character, we specified an internal feature wall of exposed brick, which provides a beautiful textural contrast to the sleek kitchen units and creates a focal point for the dining area.
A Smooth Process from Start to Finish
As part of our end-to-end service, we handled the entire design and planning application process. The proposal was well-conceived, and planning permission was granted without any issues. The result is a complete transformation. The family now has a home that not only works for their daily routines but actively enhances their connection with the garden and provides beautiful, flexible spaces for relaxing and entertaining.
Before & after
Hover an image to see the before.
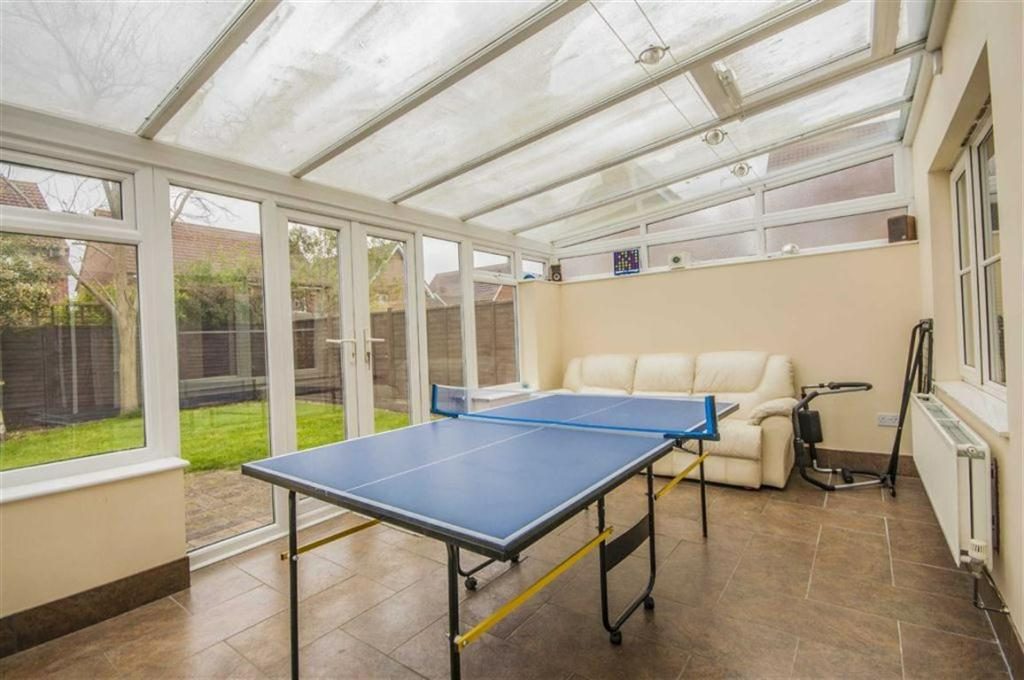 After
After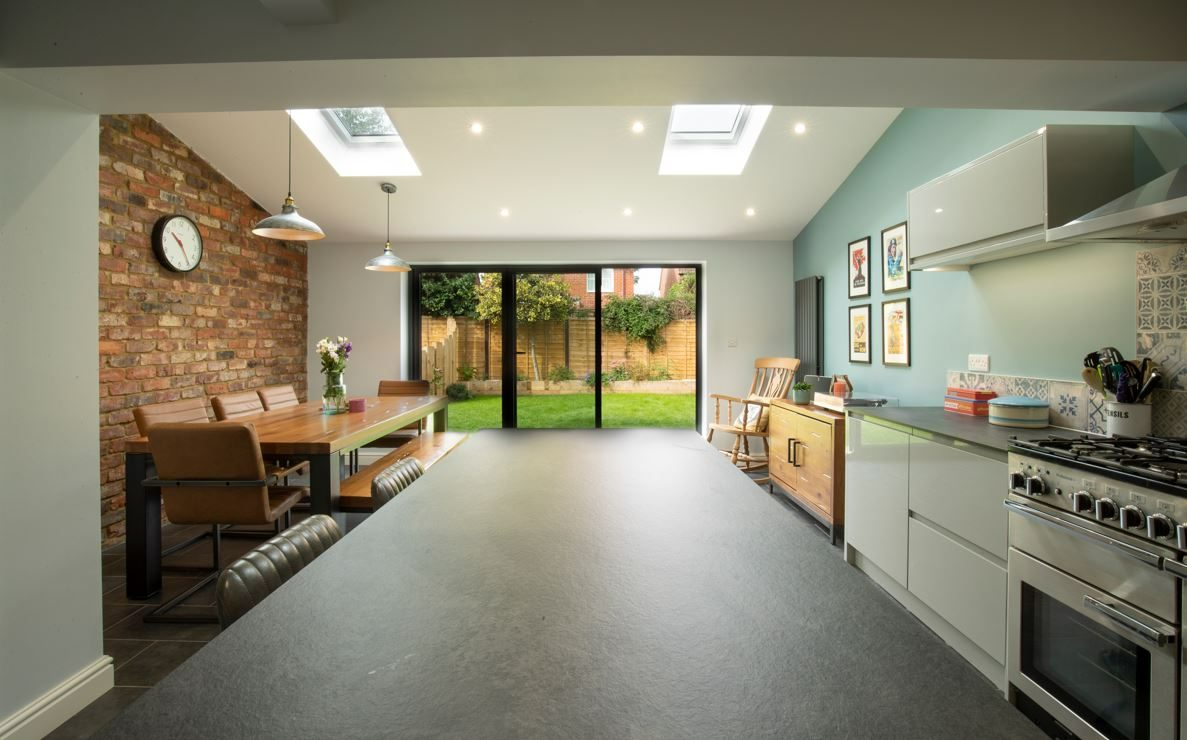
 After
After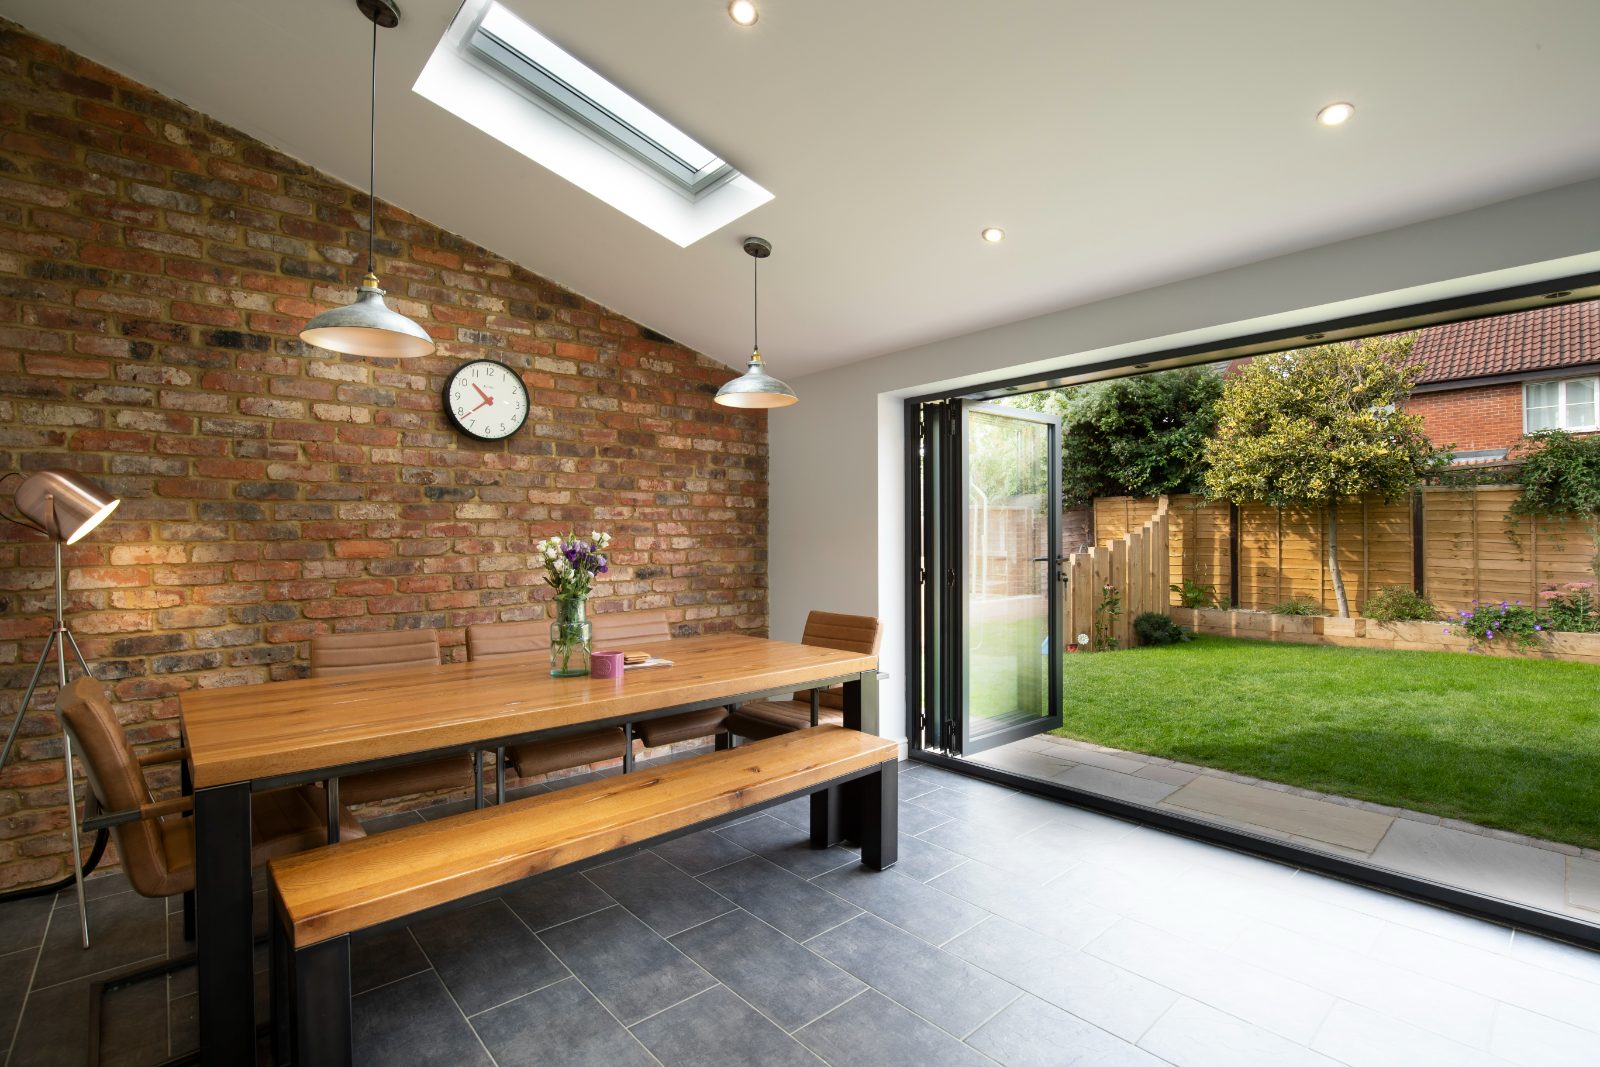
Considering something similar?
Tell us about your home. We’ll come back with a free 30-minute consultation.