
Commercial architectural design and planning
Architectural design and planning for commercial and mixed-use projects.
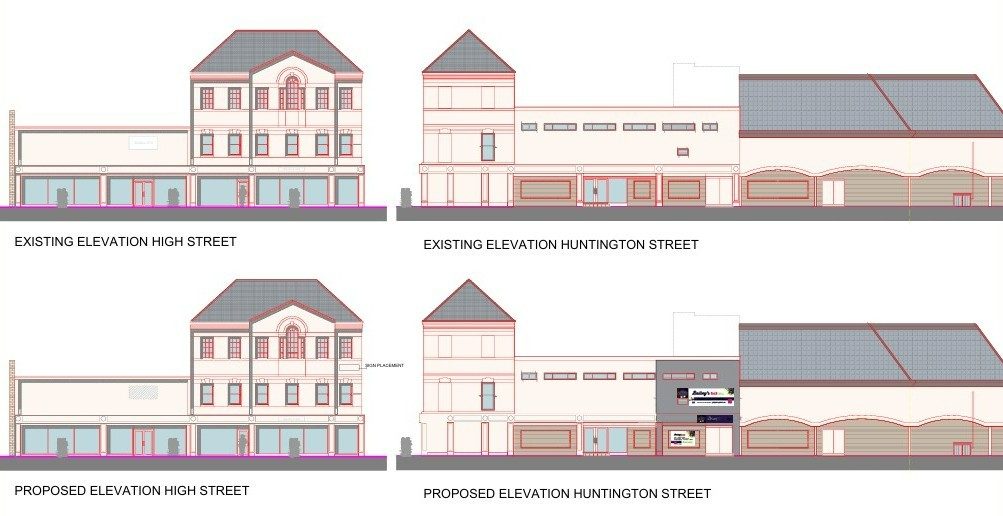
Alongside our residential work, we design and gain approval for commercial and mixed-use projects, fit-outs, change of use, refurbishments and new builds. The same end-to-end service: clear design, managed planning, and the technical packages needed to build.
What's included
Feasibility, design, change-of-use and planning applications, and building-regulations and structural packages.
Thinking about a commercial?
Book a free 30-minute consultation. We’ll talk through what’s possible, what it’s likely to cost, and what the route through planning and building regs looks like.