
Renovation and remodelling design in St Neots and the surrounding area
Reconfigure, remodel and modernise your home with design that makes every room work harder.
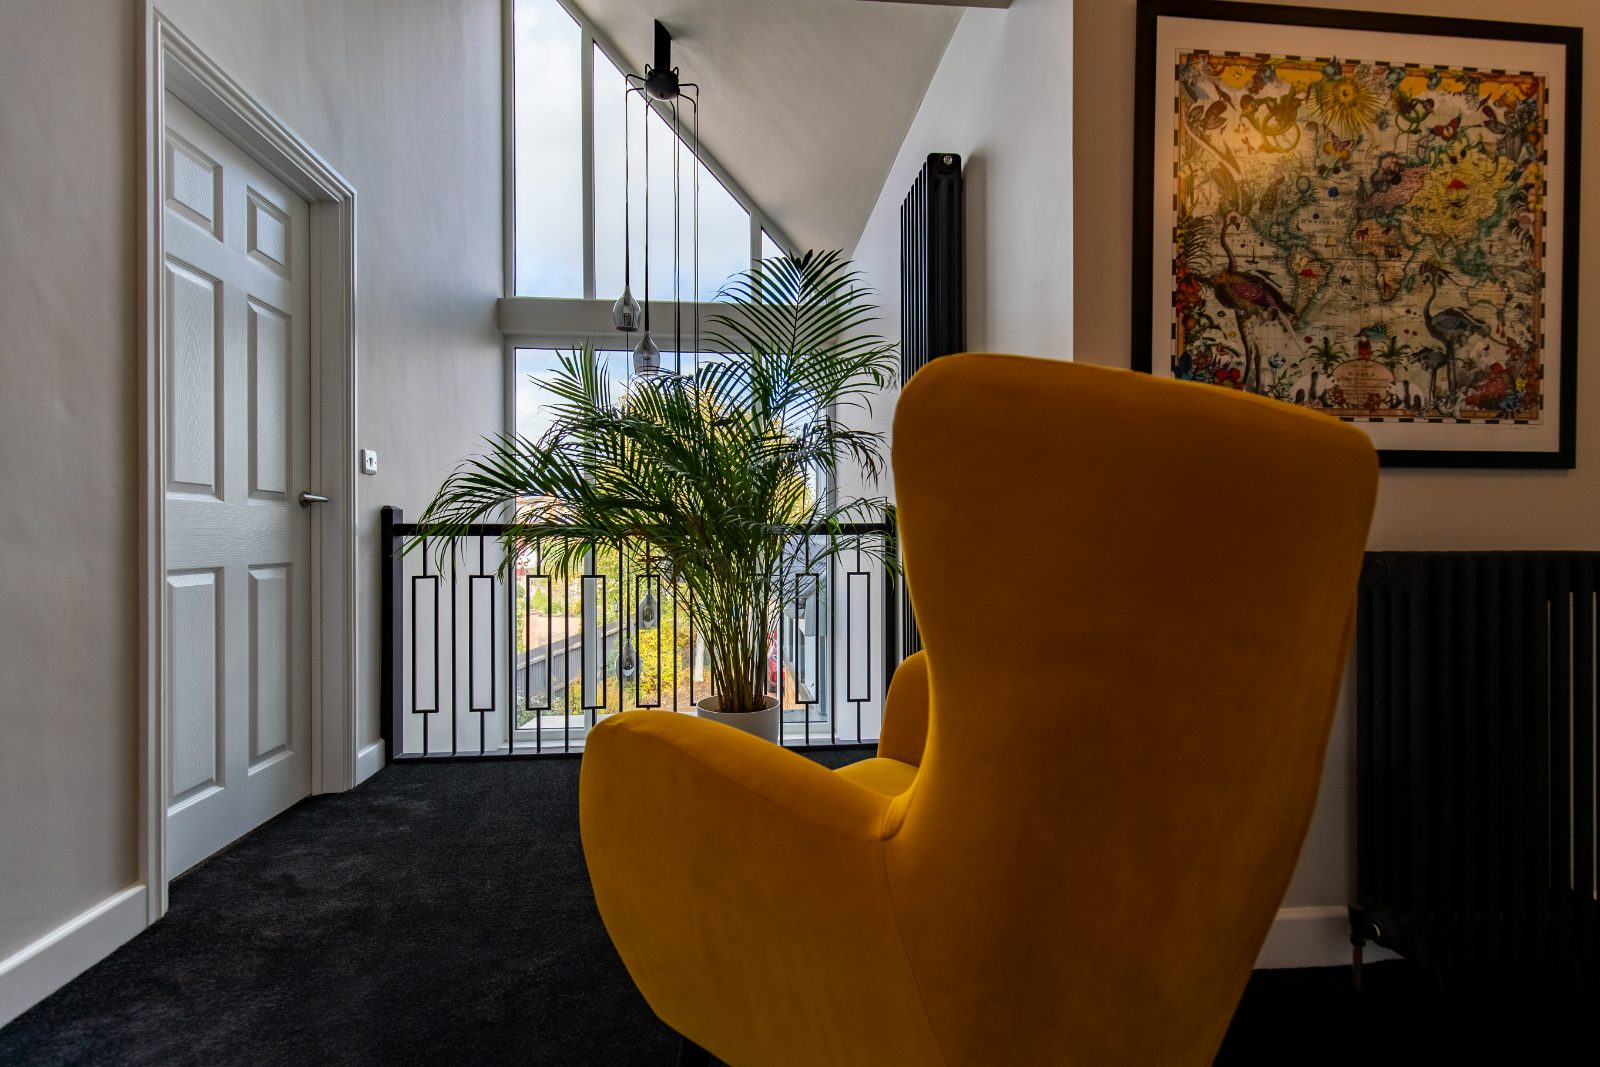
Sometimes the answer isn't more space, it's better space. We redesign and remodel homes to improve flow, light and function: opening up living areas, rethinking layouts, and bringing tired properties up to modern standards.
What's included
Survey, remodelling design, internal structural advice (removing or moving walls), planning where required, and building-regulations drawings and structural calculations.
Selected work
A couple of projects we’ve delivered in this area.
Kettering
Rear Kitchen Extension with Vaulted Ceiling in Kettering
By replacing an underused conservatory, we created a stunning open-plan kitchen and dining area for this Kettering home, connecting the family to their garden.
View project →Cambourne
Single-Storey Extension for an Open-Plan Family Home in Cambourne
This project in Cambourne involved designing a single-storey extension to create a bright, contemporary open-plan living space. Our focus was on enhancing the home's flow for modern family life, rather than simply adding square footage.
View project →Thinking about a renovations & refurbishment?
Book a free 30-minute consultation. We’ll talk through what’s possible, what it’s likely to cost, and what the route through planning and building regs looks like.